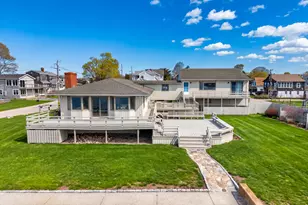
Full Property Details for 44 Brook St
General
- Sold For: $2,337,000
- Taxes: $1,047 (July 2025-June 2026)
- Status: Closed
- Type: Single Family
- Source: SMARTMLS
- MLS ID: 24154059
- Added to Site: 230 day(s) ago
Interior
- Number of Rooms: 16
- Rooms/Areas: Bonus Room, Breezeway, Laundry Room, Mud Room, Music Room, Wine Cellar, Workshop
- Interior Features: Audio System, Auto Garage Door Opener, Cable - Pre-wired, Open Floor Plan, Security System
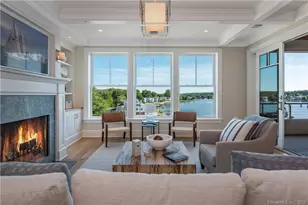
- Fireplace: Yes
- Number of Fireplaces: 3
- Appliances: Gas Cooktop, Gas Range, Microwave, Range Hood, Refrigerator, Subzero, Icemaker, Dishwasher, Disposal, Washer, Dryer
Rooms
- Total Bathrooms: 6
- Full Bathrooms: 4
- Half Bathrooms: 2
- Total Bedrooms: 5
- Primary Suite: Cathedral Ceiling, Bedroom Suite, Built-Ins, Full Bat, 19 x 15.6, Main
- Bedroom 1: Bedroom - Bedroom Suite, Full Bath, Wide Board Floor, 17 x 14, Upper
- Bedroom 2: Bedroom - Bedroom Suite, Full Bath, Wide Board Floor, 17 x 14, Upper
- Bedroom 3: Bedroom - Built-Ins, Wide Board Floor, 18 x 15, Upper
- Bedroom 4: Bedroom - Built-Ins, Wide Board Floor, 19 x 12, Upper
- Living Room: Living Room - Cathedral Ceiling, Balcony/Deck, Built-Ins, Entertainment Center, French Doors, Wide Board Floor, 24 x 19, Main
- Great Room: Great Room - Gas Log Fireplace, Half Bath, Patio/Terrace, Tile Floor, 45 x 19, Lower
- Family Room: Family Room, 15 x 14, Main
- Kitchen: Kitchen - Remodeled, Beams, Breakfast Bar, Granite Counters, Island, Tile Floor, 21 x 13.6, Main
- Dining Room: Dining Room - Beams, Wide Board Floor, 13.6 x 13.6, Main
- Formal Dining Room: Formal Dining Room - Beams, Built-Ins, 22 x 10, Main
- Study: 12 x 10, Upper
- Library: Library - Book Shelves, Gas Log Fireplace, 13 x 12, Main
- Laundry: Main Level
- Other Room 1: Other - Built-In Hutch, Built-Ins, Dry Bar, 13 x 10, Lower
- Other Room 2: Other - Tile Floor, 13 x 12, Lower
- Other Room 3: Other - Built-In Hutch, Wet Bar, Eating Space, Tile Floor, 19 x 10, Main
Exterior
- Exterior Features: Underground Utilities, Breezeway, Barn, Gutters, Garden Area, Stone Wall, French Doors, Patio
- Color: Golden
Parking
- Garage: Yes
- Attached garage: Yes
- Garage Spaces: 4
- Total Spaces: 8
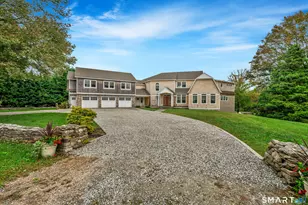
- Parking: Attached Garage, Under House Garage, Driveway, Unpaved
Location
- County: New London
- Subdivision: Anderson
- Neighborhood: Noank
- Driving Directions: 44 Brook is in Noank...
School Information
- Elementary School: Per Board of Ed
- Middle School: Per Board of Ed
- Intermediate School: Per Board of Ed
- High School: Per Board of Ed
Community
Heating & Cooling
- Cooling Type: Split System, Wall Unit
- Heating Type: Gas on Gas, Hot Water, Radiant, Wall Unit, Electric, Propane
- Heating Fuel: Electric, Propane
- Water Heater: Electric, Propane, Upright Tank, Tank Size Unknown
Utilities
- Sewer: Public Sewer Connected
- Water: Public Water Connected
Structural Information
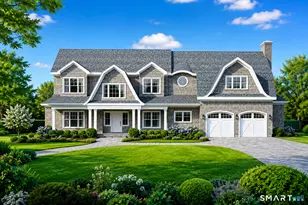
- Architectural Style: Cape Cod
- Construction Status: No/Resale
- Exterior Const.: Clapboard, Vertical Siding
- Basement Desc.: None
- Roof: Shake
- Square Feet: 6,346
- Above Ground: 6,346 Sq. Ft.
- Year Built: 2005
Lot Features
- Lot Size (Acres): 0.91
- Driveway/Sidewalk: Unpaved, Crushed Stone
- Zoning: R-20
- Lot Description: Borders Open Space, Professionally Landscaped, Water View, Open Lot
Water Features
- Water Front Desc.: View, Seasonal
Green Features
- Energy Features: Thermopane Windows
Financial Considerations
- Annual Sewer Fee: $988
- Assessment Amount: $1,352,190
- Sewer Assmt: Bill as of 3/7/25
- Tax Amount: $1,047
- Tax Year: July 2025-June 2026
Disclosures and Reports
- Exclusions: Home furnishings are negotiable outside of contract
- Property ID: 2313556
Listed by Berkshire Hathaway NE Prop., Cindy Sherman
Sold by Willow Properties, Ann Bergendahl