This is a carousel with tiles that activate property listing cards. Use the previous and next buttons to navigate.
1/1
$1,083,000
This is a carousel with tiles that activate property listing cards. Use the previous and next buttons to navigate.
1/1
Property Description
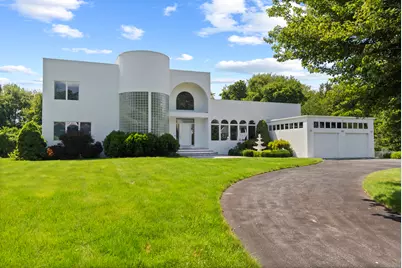
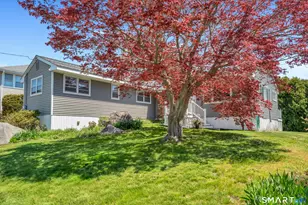
This elegant contemporary home in Noank, CT, offers a seamless blend of luxury and modern design, featuring soaring high ceilings and an expansive open floor plan that creates a sense of light and space throughout. Meticulously maintained, this 4-bedroom, 6-bathroom property reflects a high standard of care and attention to detail throughout. At the heart of the home is a chef's kitchen, equipped with stainless steel appliances, granite countertops, sleek cabinetry, a walk-in pantry, and a generous island perfect for entertaining. The stylish living room, with a wet bar, and the bright dining room enhance the home's entertaining appeal, while a private gallery space offers the perfect setting to showcase art or create a serene retreat. The spacious family room provides a comfortable gathering space, complemented by a sunlit breakfast room that is ideal for casual dining. All four bedrooms are en-suite, offering privacy, space, and generous closets for ultimate comfort and convenience. Additional highlights include a dedicated 1st-floor office/study ideal for working from home, an enormous downstairs game room/entertaining space for fun and relaxation, a second kitchen, a gym for exercise and staying healthy, and a fully equipped media room for the ultimate cinematic experience. There are many opportunities throughout the home to create a generous in-law suite or accessory dwelling unit. Every detail is thoughtfully designed to offer comfort, function, and refined elegance.
Full Property Details
Full Property Details for 45 Brookview Ct
General
- Sold For: $1,083,000
- Taxes: (July 2025-June 2026)
- Status: Closed
- Type: Single Family
- Source: SMARTMLS
- MLS ID: 24162445
- Added to Site: 151 day(s) ago
Interior
- Number of Rooms: 9
- Interior Features: Auto Garage Door Opener, Cable - Pre-wired, Intercom, Open Floor Plan, Security System
- Fireplace: Yes
- Number of Fireplaces: 1
- Appliances: Gas Cooktop, Wall Oven, Microwave, Refrigerator, Dishwasher, Washer, Electric Dryer
Rooms
Bathrooms
- Total Bathrooms: 6
- Full Bathrooms: 4
- Half Bathrooms: 2
Bedrooms
- Total Bedrooms: 4
- Primary Suite: 9 ft+ Ceilings, Bedroom Suite, Walk-In Closet, Tile F, Upper
- Bedroom 1: Bedroom - 9 ft+ Ceilings, Bedroom Suite, Wall/Wall Carpet, Main
- Bedroom 2: Bedroom - 9 ft+ Ceilings, Bedroom Suite, Wall/Wall Carpet, Main
- Bedroom 3: Bedroom - 9 ft+ Ceilings, Bedroom Suite, Wall/Wall Carpet, Upper
Other Rooms
- Living Room: Living Room - 9 ft+ Ceilings, Vaulted Ceiling, Wet Bar, Fireplace, Sunken, Wall/Wall Carpet, Main
- Family Room: Family Room - Palladian Window(s), 9 ft+ Ceilings, Main
- Eat In Kitchen: Eat-In Kitchen - Skylight, 9 ft+ Ceilings, Built-Ins, Tile Floor, Main
- Dining Room: Dining Room - Palladian Window(s), 9 ft+ Ceilings, Wall/Wall Carpet, Main
- Study: Wall/Wall Carpet, Main
- Game room: Yes
- Game Room: Rec/Play Room - Granite Counters, Wet Bar, Wall/Wall Carpet, Lower
- Rec Room: Granite Counters, Wet Bar, Wall/Wall Carpet, Lower
- Theater/Media: Media Room - Wall/Wall Carpet, Lower
- Laundry: Main Level
- Other Room 1: Other - Wall/Wall Carpet, Lower
Exterior
- Color: White
Parking
- Garage: Yes
- Attached garage: Yes
- Garage Spaces: 2
- Total Spaces: 8
- Parking: Attached Garage, Paved, Off Street Parking
Location
- County: New London
- Neighborhood: Noank
- Driving Directions: Groton Long Point Rd. to Brook St. Brook Street to Brookview Court. Property on the left.
School Information
- Elementary School: Per Board of Ed
- Middle School: Per Board of Ed
- Intermediate School: Per Board of Ed
- High School: Per Board of Ed
Community
- Community Name: Noank
Heating & Cooling
- Cooling Type: Central Air
- Heating Type: Hot Water, Oil
- Heating Fuel: Oil
- Water Heater: 80 Gallon Tank
Utilities
- Sewer: Public Sewer Connected
- Water: Public Water Connected
Structural Information
- Architectural Style: Contemporary
- Construction Status: No/Resale
- Exterior Const.: Stucco
- Basement Desc.: Full, Fully Finished
- Roof: Flat
- Disability Access: 32" Minimum Door Widths, Hard/Low Nap Floors, Multiple Entries/Exits
- Square Feet: 4,019
- Above Ground: 4,019 Sq. Ft.
- Year Built: 1997
Lot Features
- Lot Size (Acres): 0.92
- Zoning: R-40
- Lot Description: Dry, Level Lot, On Cul-De-Sac, Professionally Landscaped
Water Features
- Water Front Desc.: Water Community
Green Features
- Energy Features: Passive Solar
Financial Considerations
- Annual Sewer Fee: $434
- Assessment Amount: $589,820
- Tax Year: July 2025-June 2026
Disclosures and Reports
- Property ID: 1956399
Listed by Seaboard Properties, James Carroll
Sold by Real Broker CT, LLC, X Team At Real Broker CT, Kaitlyn Nowak

Get Pre-Approved Today
Schools
Schools serving 45 Brookview Ct
School District:Groton School District
| Name | Grades | Distance |
|---|---|---|
Mystic River Magnet School 160 Fish Town Rd, Stonington, CT 06355 | PK-5 | 1 mi |
Groton Middle School 35 Groton Long Point Road, Groton, CT 06340 | 6-8 | 0.9 mi |
Fitch Senior High School 101 Groton Long Point Road, Groton, CT 06340 | 9-12 | 0.8 mi |
Disclaimer:
School attendance boundaries provided by ATTOM Data Solutions and are for reference only. Contact the school directly to verify enrollment eligibility.
Price & Sales History for 45 Brookview Ct
Date
Details
Price
Change
Source
8/04/2026
Sold
$1,083,000
-1.55%
MLS
3/26/2026
Listed
$1,100,000
—
MLS
Disclaimer: Historical sales information is derived from public records provided by the county offices. Information is not guaranteed and should be independently verified.
45 Brookview Court, Groton, CT 06340 (MLS# 24162445) is a Single Family property that was sold at $1,083,000 on August 04, 2026. Want to learn more about 45 Brookview Court? Do you have questions about finding other Single Family real estate for sale in Noank? You can browse all Noank real estate or contact a Coldwell Banker agent to request more information.