This is a carousel with tiles that activate property listing cards. Use the previous and next buttons to navigate.
1/40
$489,000
This is a carousel with tiles that activate property listing cards. Use the previous and next buttons to navigate.
1/40
Property Description & Video
61 Hilltop Road, Groton, CTVideo Tour of 61 Hilltop Road, Groton, CT.
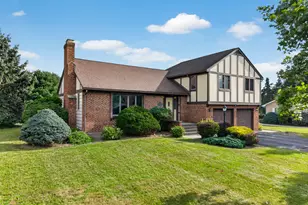
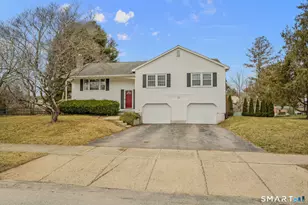
Ideally situated in Mystic just minutes from downtown, this well-maintained split-level home offers a versatile layout, thoughtful updates, and inviting outdoor spaces. Hardwood floors extend through the main and upper levels, while the finished lower-level flex space offers endless possibilities as a guest room, home office, playroom, fitness area, or media room. The inviting living room features an electric fireplace that serves as a warm focal point while providing supplemental heat and ambiance. The kitchen, equipped with updated appliances, opens seamlessly to the dining area, creating a functional layout for everyday living. Step outside to the deck overlooking the spacious backyard, an ideal setting for outdoor dining, summer barbecues, entertaining, gardening, or simply relaxing. The fenced yard provides plenty of room for recreation, while the full basement with a dedicated laundry area offers abundant storage, workshop space, or future possibilities. An attached one-car garage adds everyday convenience, and major updates include a boiler and oil tank replaced in 2021. Just a short drive from downtown Mystic's renowned restaurants, boutiques, waterfront attractions, and marinas, with convenient access to I-95 for commuting, 61 Hilltop Rd offers the perfect balance of neighborhood living and accessibility in one of southeastern Connecticut's most desirable coastal communities.
Full Property Details
Full Property Details for 61 Hilltop Rd
General
- Price: $489,000
- Taxes: (July 2025-June 2026)
- Status: Under Contract
- Type: Single Family
- Source: SMARTMLS
- MLS ID: 24190456
- Updated: 8/29/2026
- Added to Site: 47 day(s) ago
Interior
- Number of Rooms: 6
- Rooms/Areas: Bonus Room
- Interior Features: Auto Garage Door Opener, Cable - Available
- Appliances: Electric Range, Microwave, Refrigerator, Dishwasher
Rooms
Bathrooms
- Total Bathrooms: 2
- Full Bathrooms: 1
- Half Bathrooms: 1
- Full Bath: Tub w/Shower, Tile Floor, Upper
- Partial Bath: Tile Floor, Main
Bedrooms
- Total Bedrooms: 3
- Primary Bedroom: Primary Bedroom - Hardwood Floor, Upper
- Bedroom 1: Bedroom - Hardwood Floor, Upper
- Bedroom 2: Bedroom - Hardwood Floor, Upper
Other Rooms
- Living Room: Living Room - Hardwood Floor, Main
- Kitchen: Kitchen - Tile Floor, Main
- Dining Room: Dining Room - Hardwood Floor, Main
- Den: Den - Built-Ins, Laminate Floor, Lower
- Laundry: Lower Level
Exterior
- Exterior Features: Deck, Gutters, Garden Area
- Color: Blue
Parking
- Garage: Yes
- Attached garage: Yes
- Garage Spaces: 1
- Total Spaces: 3
- Parking: Attached Garage, Driveway
Location
- County: New London
- Subdivision: Bel Aire
- Neighborhood: Mystic
- Driving Directions: GPS friendly. Route 1, turn onto Bel Aire Drive, turn right to stay on Bel Aire Dr, and take the first left onto Hilltop. 61 Hilltop is on your right.
School Information
- Elementary School: Per Board of Ed
- Middle School: Per Board of Ed
- High School: Fitch Senior
Community
- Community Name: Mystic
Heating & Cooling
- Cooling Type: Wall Unit
- Heating Type: Hot Water, Oil
- Heating Fuel: Oil
- Water Heater: Oil, Domestic
Utilities
- Sewer: Public Sewer Connected
- Water: Public Water Connected
Structural Information
- Architectural Style: Split Level
- Construction Status: No/Resale
- Exterior Const.: Wood
- Basement Desc.: Full
- Roof: Asphalt Shingle
- Square Feet: 1,371
- Above Ground: 1,371 Sq. Ft.
- Year Built: 1961
Lot Features
- Lot Size (Acres): 0.34
- Driveway/Sidewalk: Asphalt
- Zoning: RS-12
- Lot Description: Fence - Wood, Fence - Rail, Fence - Chain Link, In Subdivision, Treed
Financial Considerations
- Assessment Amount: $179,970
- Tax Year: July 2025-June 2026
Disclosures and Reports
- Property ID: 1956319
Listed by Berkshire Hathaway NE Prop., Rose Eapen
Get Pre-Approved Today
Schools
Schools serving 61 Hilltop Rd
School District:Groton School District
| Name | Grades | Distance |
|---|---|---|
Mystic River Magnet School 160 Fish Town Rd, Stonington, CT 06355 | PK-5 | 0.5 mi |
Groton Middle School 35 Groton Long Point Road, Groton, CT 06340 | 6-8 | 0.8 mi |
Fitch Senior High School 101 Groton Long Point Road, Groton, CT 06340 | 9-12 | 1 mi |
Disclaimer:
School attendance boundaries provided by ATTOM Data Solutions and are for reference only. Contact the school directly to verify enrollment eligibility.
Price & Sales History for 61 Hilltop Rd
Date
Details
Price
Change
Source
7/17/2026
Listed
$489,000
40.11%
MLS
1/13/2023
Sold
$349,000
—
Public Record
Disclaimer: Historical sales information is derived from public records provided by the county offices. Information is not guaranteed and should be independently verified.
Tax History
Tax History for 61 Hilltop Rd
Year
Property Taxes
Change
Tax Assessment
Change
2025
$4,899
8%
$179,970
—
2023
$4,551
4%
$179,970
—
2023
$4,374
2%
$179,970
—
2022
$4,279
12%
$179,970
33%
2021
$3,804
1%
$135,030
—
2020
$3,773
5%
$135,030
—
2019
$3,609
1%
$135,030
—
2018
$3,566
2%
$135,030
—
2017
$3,500
12%
$135,030
4%
2016
$3,117
3%
$129,640
—
2015
$3,013
2%
$129,640
—
2014
$2,942
-1%
$129,640
—
2011
$2,966
—
$129,640
—
Disclaimer: Historical tax information is derived from public records provided by the county offices. Information is not guaranteed and should be independently verified.
Estimate the Cost
Estimate the Cost for 61 Hilltop Rd
61 Hilltop Road, Groton, CT 06355 (MLS# 24190456) is a Single Family property with 3 bedrooms, 1 full bathroom and 1 partial bathroom. 61 Hilltop Road is currently listed for $489,000 and was received on July 17, 2026. Want to learn more about 61 Hilltop Road? Do you have questions about finding other Single Family real estate for sale in Mystic? You can browse all Mystic real estate or contact a Coldwell Banker agent to request more information.