This is a carousel with tiles that activate property listing cards. Use the previous and next buttons to navigate.
1/1
$1,350,000
This is a carousel with tiles that activate property listing cards. Use the previous and next buttons to navigate.
1/1
Property Description
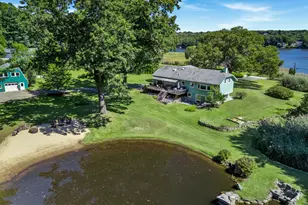
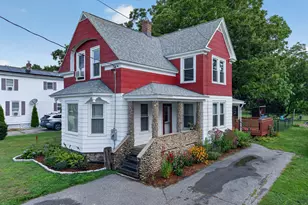
Historic Charm, Modern Comfort, and Coastal Living in Noank~ Welcome to this beautifully restored 1852 Greek Revival farmhouse in the heart of Noank. Combining timeless New England character with thoughtfully designed modern upgrades, this exceptional property offers the best of both worlds. A comprehensive renovation and 1,000-square-foot addition completed in 2015 transformed this former captain's home into a spacious and comfortable residence for contemporary living. The addition includes a private primary suite, a second staircase leading to the custom kitchen, a home office or nursery, a powder room, and an attached two-car garage. Designed with flexibility in mind, the garage was constructed with the necessary infrastructure to accommodate a future first-floor primary suite if desired. Set on a beautifully maintained half-acre lot enclosed by mature privet hedges, the grounds are a gardener's delight. Established sun and shade perennial gardens surround a tranquil koi pond filled with colorful fish and aquatic plants. An outdoor shower provides the perfect way to unwind after a day by the water. Adding even more versatility, the property's historic "Clam Shack" has been completely rebuilt and now serves as an ideal guest cottage, home office, fitness studio, creative workspace, or retreat. Two generous storage rooms at the rear provide ample space for gardening equipment, tools, and seasonal storage.
Full Property Details
Full Property Details for 65 Prospect Hill Rd
General
- Sold For: $1,350,000
- Taxes: (July 2025-June 2026)
- Status: Closed
- Type: Single Family
- Source: SMARTMLS
- MLS ID: 24182150
- Added to Site: 122 day(s) ago
Interior
- Number of Rooms: 7
- Rooms/Areas: Laundry Room, Workshop
- Interior Features: Cable - Available, Cable - Pre-wired, Open Floor Plan
- Fireplace: Yes
- Number of Fireplaces: 1
- Appliances: Gas Cooktop, Wall Oven, Microwave, Range Hood, Refrigerator, Freezer, Icemaker, Dishwasher, Disposal, Washer
Rooms
Bathrooms
- Total Bathrooms: 3
- Full Bathrooms: 2
- Half Bathrooms: 1
Bedrooms
- Total Bedrooms: 3
- Primary Bedroom: Primary Bedroom - Bedroom Suite, Ceiling Fan, Dressing Room, Full Bath, Stall Shower, Wall/Wall Carpet, 28.1 x 15.9, Upper
- Bedroom 1: Bedroom - Hardwood Floor, 11.3 x 11.11, Upper
- Bedroom 2: Bedroom - Hardwood Floor, 15.11 x 10.11, Upper
Other Rooms
- Living Room: Living Room - Hardwood Floor, 13.2 x 16.11, Main
- Family Room: Family Room - Ceiling Fan, Hardwood Floor, 17.1 x 10.9, Main
- Kitchen: Kitchen - Remodeled, Breakfast Bar, Granite Counters, Eating Space, Tile Floor, 16.11 x 17.3, Main
- Dining Room: Dining Room - Gas Log Fireplace, Sliders, Hardwood Floor, 13.6 x 13.2, Main
- Office: Office - Hardwood Floor, 7.11 x 16.11, Upper
- Laundry: Upper Level
Exterior
- Exterior Features: Porch-Wrap Around, Gutters, Patio, Grill, Underground Utilities, Shed, Awnings, Porch, Deck, Garden Area
- Color: White
Parking
- Garage: Yes
- Attached garage: Yes
- Garage Spaces: 2
- Total Spaces: 6
- Parking: Attached Garage, Driveway
Location
- County: New London
- Neighborhood: Noank
- Driving Directions: GPS Friendly
School Information
- Elementary School: Per Board of Ed
- Middle School: Groton Middle School
- High School: Fitch Senior
Community
- Community Name: Noank
Heating & Cooling
- Cooling Type: Attic Fan, Ceiling Fans, Window Unit
- Heating Type: Hot Water, Oil
- Heating Fuel: Oil
- Water Heater: Electric, 50 Gallon Tank
Utilities
- Sewer: Public Sewer Connected
- Water: Public Water Connected
Structural Information
- Architectural Style: Georgian Colonial
- Construction Status: No/Resale
- Exterior Const.: Other
- Basement Desc.: Crawl Space, Partial, Interior Access, Concrete Floor, Partial With Walk-Out
- Roof: Asphalt Shingle
- Attic: Yes
- Square Feet: 3,091
- Above Ground: 3,091 Sq. Ft.
- Year Built: 1852
Lot Features
- Lot Size (Acres): 0.47
- Driveway/Sidewalk: Private, Gravel
- Zoning: R-20
- Lot Description: Corner Lot, Dry, Level Lot, Water View
Water Features
- Water Front Desc.: Walk to Water, View
Green Features
- Energy Features: Energy Star Rated, Extra Insulation, Fireplace Insert, Generator, Ridge Vents
Financial Considerations
- Assessment Amount: $419,510
- Tax Year: July 2025-June 2026
Disclosures and Reports
- Exclusions: Primary bath and powder room mirrors, chandiliers in kitchen stairwell and clam shack, bedroom safe
- Property ID: 1957752
Listed and Sold by Gay Tyler Gallagher Real Estate, Katie O'leary

Get Pre-Approved Today
Schools
Schools serving 65 Prospect Hill Rd
School District:Groton School District
| Name | Grades | Distance |
|---|---|---|
Mystic River Magnet School 160 Fish Town Rd, Stonington, CT 06355 | PK-5 | 1.5 mi |
Groton Middle School 35 Groton Long Point Road, Groton, CT 06340 | 6-8 | 1.5 mi |
Fitch Senior High School 101 Groton Long Point Road, Groton, CT 06340 | 9-12 | 1.4 mi |
Disclaimer:
School attendance boundaries provided by ATTOM Data Solutions and are for reference only. Contact the school directly to verify enrollment eligibility.
Price & Sales History for 65 Prospect Hill Rd
Date
Details
Price
Change
Source
9/15/2026
Sold
$1,350,000
—
MLS
6/12/2026
Listed
$1,350,000
—
MLS
Disclaimer: Historical sales information is derived from public records provided by the county offices. Information is not guaranteed and should be independently verified.
65 Prospect Hill Road, Groton, CT 06340 (MLS# 24182150) is a Single Family property that was sold at $1,350,000 on September 15, 2026. Want to learn more about 65 Prospect Hill Road? Do you have questions about finding other Single Family real estate for sale in Noank? You can browse all Noank real estate or contact a Coldwell Banker agent to request more information.