Full Property Details for 76 Starr Hill Rd
General
- Sold For: $850,000
- Taxes: (July 2025-June 2026)
- Status: Closed
- Type: Single Family
- Source: SMARTMLS
- MLS ID: 24168972
- Added to Site: 153 day(s) ago
Interior
- Number of Rooms: 10
- Interior Features: Auto Garage Door Opener, Cable - Available, Cable - Pre-wired, Security System
- Fireplace: Yes
- Number of Fireplaces: 1
- Appliances: Oven/Range, Microwave, Refrigerator, Dishwasher, Washer, Dryer
Rooms
- Total Bathrooms: 4
- Full Bathrooms: 2
- Half Bathrooms: 2
- Total Bedrooms: 5
- Primary Bedroom: Primary Bedroom - Bedroom Suite, Ceiling Fan, Full Bath, Walk-In Closet, Hardwood Floor, Main
- Bedroom 1: Bedroom - Ceiling Fan, Hardwood Floor, Upper
- Bedroom 2: Bedroom - Ceiling Fan, Hardwood Floor, Upper
- Bedroom 3: Bedroom - Ceiling Fan, Hardwood Floor, Upper
- Bedroom 4: Bedroom - Hardwood Floor, Upper
- Living Room: Living Room - Built-Ins, Fireplace, Hardwood Floor, Main
- Family Room: Family Room - Hardwood Floor, On 3rd Floor, Upper
- Kitchen: Kitchen - Remodeled, Built-Ins, Main
- Formal Dining Room: Formal Dining Room - Balcony/Deck, Built-Ins, French Doors, Sliders, Hardwood Floor, Main
- Laundry: Lower Level
Exterior
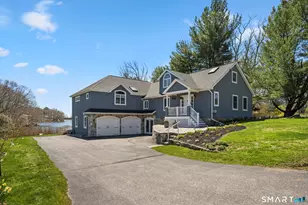
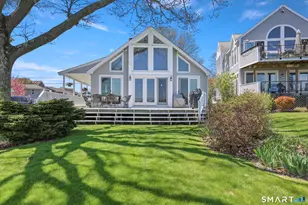
- Exterior Features: Sidewalk, Shed, Deck, Gutters, Covered Deck, Stone Wall, Patio
Parking
- Garage: Yes
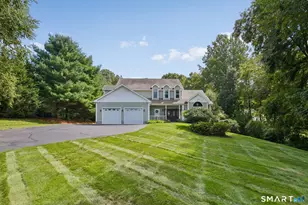
- Attached garage: Yes
- Garage Spaces: 1
- Total Spaces: 6
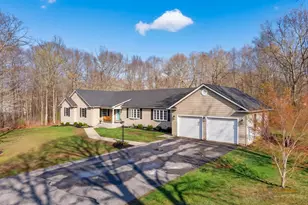
- Parking: Attached Garage, Driveway
Location
- County: New London
- Driving Directions: CT-12 towards Gales Ferry. Turn left onto Walker Hill Road, right onto Grove Avenue, right onto Starr Hill Road. Turn left. Destination will be on the left.
School Information
- Elementary School: Per Board of Ed
- Middle School: Groton Middle School
- High School: Fitch Senior
Heating & Cooling
- Cooling Type: Ceiling Fans, Ductless, Heat Pump, Split System
- Heating Type: Hot Water, Radiator, Oil
- Heating Fuel: Oil
- Water Heater: Oil, Domestic, 30 Gallon Tank
Utilities
- Sewer: Public Sewer Connected
- Water: Public Water Connected
Structural Information
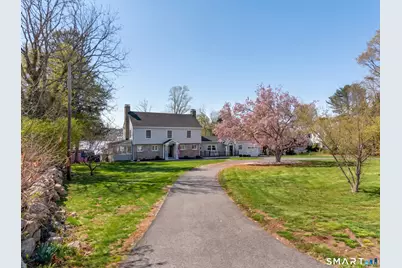
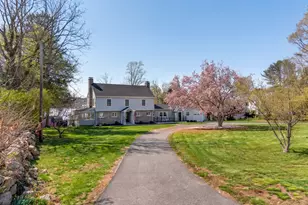
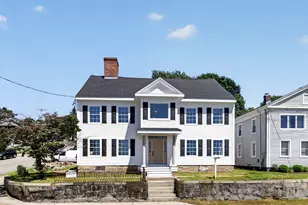
- Architectural Style: Colonial
- Construction Status: No/Resale
- Exterior Const.: Vinyl Siding, Stone
- Basement Desc.: Full, Unfinished, Full With Walk-Out
- Roof: Asphalt Shingle
- Attic: Yes
- Square Feet: 2,986
- Above Ground: 2,986 Sq. Ft.
- Year Built: 1920
Lot Features
- Lot Size (Acres): 1.46
- Driveway/Sidewalk: Private, Circular, Paved, Asphalt
- Zoning: R-12
- Lot Description: Sloping Lot, Water View
Water Features
Financial Considerations
- Assessment Amount: $267,050
- Tax Year: July 2025-June 2026
Disclosures and Reports
- Exclusions: Please refer to the uploaded Inclusion/Exclusion Addendum.
- Property ID: 1949181
Listed by RE/MAX Coast and Country, GREG BROADBENT TEAM, Gregory Broadbent
Sold by RE/MAX One, Next Level Team of RE/MAX One, Rob Wallace







![[Address not provided], New London, CT 06320 - Photo 1](https://m1.cbhomes.com/p/229/24202699/F196Ad23Be12428/s23cc.webp)