This is a carousel with tiles that activate property listing cards. Use the previous and next buttons to navigate.
1/1
$425,000
This is a carousel with tiles that activate property listing cards. Use the previous and next buttons to navigate.
1/1
Property Description
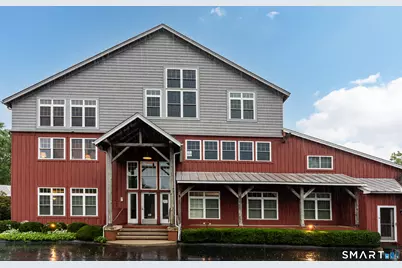
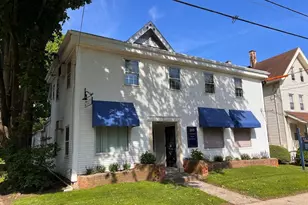
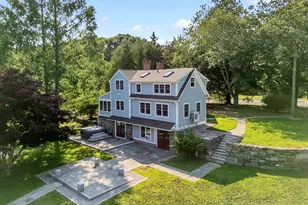
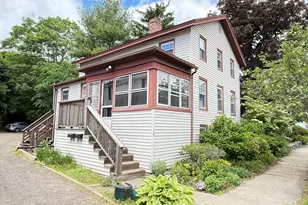
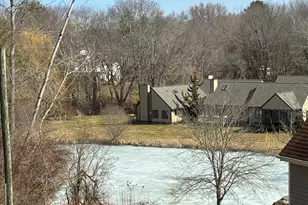
Great in-town location across from the scenic Mill Pond great for fishing and ice skating, a short stroll (0.7 miles) to the iconic Guilford Green. Open floor plan in this historic mill condo unit with beautiful post and beam construction and hardwood floors. Large windows with transoms The loft offers another space for guest bedroom and half bath which could be altered to make it a full bathroom with walk-in shower. Kitchen has desk area. Stackable washer & dryer on first floor. There is a front porch and patio area for outdoor dining and entertaining. Unit is at the back of the building. HO does not allow rentals
Full Property Details
Full Property Details for 110 Cherry St #5
General
- Sold For: $425,000
- HOA FEE: $382/month
- Taxes: (July 2026-June 2027)
- Status: Closed
- Type: Townhouse
- Source: SMARTMLS
- MLS ID: 24196955
- Added to Site: 64 day(s) ago
Interior
- Number of Rooms: 4
- Interior Features: Open Floor Plan
- Fireplace: Yes
- Number of Fireplaces: 1
- Appliances: Oven/Range, Refrigerator, Dishwasher, Washer, Electric Dryer
Rooms
Bathrooms
- Total Bathrooms: 2
- Full Bathrooms: 1
- Half Bathrooms: 1
Bedrooms
- Total Bedrooms: 1
- Primary Bedroom: Primary Bedroom, Main
Other Rooms
- Living Room: Living Room, Main
- Dining Room: Dining Room, Main
- Loft: Loft, Upper
- Laundry: Main Level
Exterior
- Exterior Features: Patio
Parking
- Total Spaces: 2
- Parking: Paved, Off Street Parking, Unassigned Parking
Location
- County: New Haven
- Complex: Guilford Mill
- Driving Directions: Rt 1 to North River, left turn on Cherry St across from the Mill Pond
School Information
- Elementary School: Per Board of Ed
- High School: Guilford
Community
- Association: Yes
- Home Owners Assn.: 1
- Assoc. Fees Include: Grounds Maintenance, Trash Pickup, Snow Removal
- Pet Restrictions: one under 30 ilbs
Heating & Cooling
- Cooling Type: Central Air
- Heating Type: Hot Air, Natural Gas
- Heating Fuel: Natural Gas
- Water Heater: Upright Tank
Utilities
- Sewer: Shared Septic
- Water: Public Water Connected
Structural Information
- Architectural Style: Townhouse
- Construction Status: No/Resale
- Exterior Const.: Vertical Siding
- Basement Desc.: Full, Shared Basement
- Unit on End: Yes
- Square Feet: 1,153
- Above Ground: 1,153 Sq. Ft.
- Year Built: 1930
Lot Features
- Zoning: R-1
- Lot Description: Level Lot
Financial Considerations
- Association Fee: $382
- Assoc Fee Freq.: Monthly
- Assessment Amount: $185,920
- Tax Year: July 2026-June 2027
Disclosures and Reports
- Property ID: 2466992
Listed by William Pitt Sotheby's Int'l, Karen Stephens
Sold by William Pitt Sotheby's Int'l, Lisa Grywalski Bailey

Get Pre-Approved Today
Schools
Schools serving 110 Cherry St #5
School District:Guilford School District
| Name | Grades | Distance |
|---|---|---|
A. W. Cox School 143 3 Mile Course, Guilford, CT 06437 | K-4 | 0.4 mi |
E. C. Adams Middle School 233 Church Street, Guilford, CT 06437 | 7-8 | 0.3 mi |
Guilford High School 605 New England Road, Guilford, CT 06437 | 9-12 | 2 mi |
Disclaimer:
School attendance boundaries provided by ATTOM Data Solutions and are for reference only. Contact the school directly to verify enrollment eligibility.
Price & Sales History for 110 Cherry St #5
Date
Details
Price
Change
Source
9/24/2026
Sold
$425,000
—
MLS
8/08/2026
Listed
$425,000
—
MLS
Disclaimer: Historical sales information is derived from public records provided by the county offices. Information is not guaranteed and should be independently verified.
110 Cherry Street #5, Guilford, CT 06437 (MLS# 24196955) is a Townhouse property that was sold at $425,000 on September 24, 2026. Want to learn more about 110 Cherry Street #5? Do you have questions about finding other Townhouse real estate for sale in Guilford? You can browse all Guilford real estate or contact a Coldwell Banker agent to request more information.