This is a carousel with tiles that activate property listing cards. Use the previous and next buttons to navigate.
1/40
$549,000
This is a carousel with tiles that activate property listing cards. Use the previous and next buttons to navigate.
1/40
Property Description
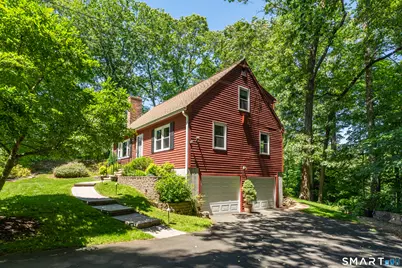
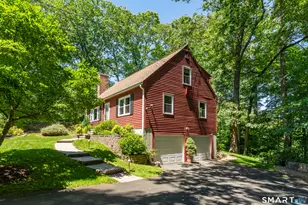
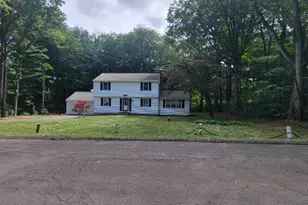
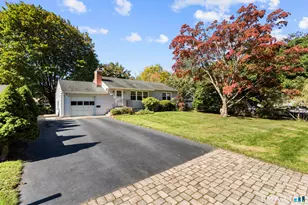
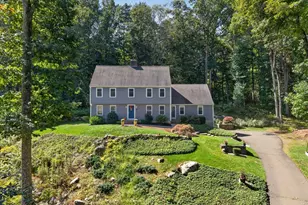
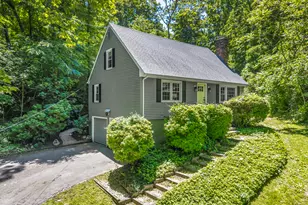
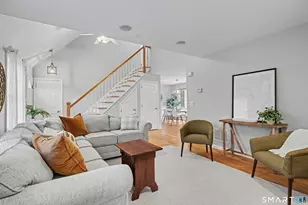
Multiple offers received, Sellers are requesting all offers be submitted by Tomorrow at 4pm (Sunday 7/26) Privately sited on 2.38 acres along a quiet cul-de-sac, this charming Cape offers a rare opportunity to embrace a secluded, nature-filled setting without sacrificing convenience. The property provides exceptional privacy and scenic natural surroundings, all just minutes from Guilford's vibrant town center, shoreline beaches, acclaimed restaurants, shops, and everyday amenities. Thoughtfully updated and meticulously maintained, the home welcomes you to a warm, inviting living room anchored by a fireplace, wood-burning stove and built ins. The updated eat-in kitchen features granite countertops, stainless steel appliances, and sliding doors that open to a spacious deck - an ideal setting for entertaining or simply savoring the tranquil surroundings. Recent improvements include a beautifully remodeled second-floor bathroom, newer appliances, and updated mechanicals, reflecting the care and attention invested throughout. The flexible floor plan offers two bedrooms and a full bath on the main level - perfect for guests or a home office. Upstairs, the generous primary suite is complemented by an additional well-proportioned bedroom and a stylishly updated full bath. Additional highlights include a spacious workshop-ready lower level, an attached two-car garage, whole-house generator hookup, and a large storage shed.
Full Property Details
Full Property Details for 181 Wilderwood Dr
General
- Price: $549,000
- Taxes: (July 2026-June 2027)
- Status: Under Contract
- Type: Single Family
- Source: SMARTMLS
- MLS ID: 24181840
- Updated: 8/17/2026
- Added to Site: 75 day(s) ago
Interior
- Number of Rooms: 6
- Interior Features: Cable - Pre-wired
- Fireplace: Yes
- Number of Fireplaces: 1
- Appliances: Gas Range, Oven/Range, Microwave, Refrigerator, Dishwasher
Rooms
Bathrooms
- Total Bathrooms: 2
- Full Bathrooms: 2
Bedrooms
- Total Bedrooms: 4
- Primary Bedroom: Primary Bedroom - Hardwood Floor, Upper
- Bedroom 1: Bedroom - Hardwood Floor, Main
- Bedroom 2: Bedroom - Hardwood Floor, Main
- Bedroom 3: Bedroom - Hardwood Floor, Upper
Other Rooms
- Living Room: Living Room - Built-Ins, Fireplace, Wood Stove, Hardwood Floor, Main
- Eat In Kitchen: Eat-In Kitchen - Balcony/Deck, Granite Counters, Dining Area, Dry Bar, Hardwood, Main
- Laundry: Lower Level
Exterior
- Color: Red
Parking
- Garage: Yes
- Attached garage: Yes
- Garage Spaces: 2
- Parking: Attached Garage
Location
- County: New Haven
- Driving Directions: GPS Friendly
School Information
- Elementary School: Per Board of Ed
- High School: Guilford
Heating & Cooling
- Cooling Type: Window Unit
- Heating Type: Hot Water, Oil
- Heating Fuel: Oil
- Water Heater: Domestic
Utilities
- Sewer: Septic
- Water: Private Well
Structural Information
- Architectural Style: Cape Cod
- Construction Status: No/Resale
- Exterior Const.: Shingle
- Basement Desc.: Full
- Roof: Asphalt Shingle
- Attic: Yes
- Square Feet: 1,426
- Above Ground: 1,426 Sq. Ft.
- Year Built: 1983
Lot Features
- Lot Size (Acres): 2.38
- Zoning: R-7I
- Lot Description: Secluded, Treed, Rolling
Financial Considerations
- Assessment Amount: $275,870
- Tax Year: July 2026-June 2027
Disclosures and Reports
- Property ID: 1118380
Listed by William Pitt Sotheby's Int'l, Melanie Scull
Get Pre-Approved Today
Schools
Schools serving 181 Wilderwood Dr
School District:Guilford School District
| Name | Grades | Distance |
|---|---|---|
A. W. Cox School 143 3 Mile Course, Guilford, CT 06437 | K-4 | 3 mi |
E. C. Adams Middle School 233 Church Street, Guilford, CT 06437 | 7-8 | 3.1 mi |
Guilford High School 605 New England Road, Guilford, CT 06437 | 9-12 | 1.1 mi |
Disclaimer:
School attendance boundaries provided by ATTOM Data Solutions and are for reference only. Contact the school directly to verify enrollment eligibility.
Price & Sales History for 181 Wilderwood Dr
Date
Details
Price
Change
Source
7/23/2026
Price Reduced
$549,000
-1.96%
MLS
7/10/2026
Price Reduced
$560,000
-2.61%
MLS
6/13/2026
Listed
$575,000
45.2%
MLS
6/30/2021
Sold
$396,000
—
Public Record
Disclaimer: Historical sales information is derived from public records provided by the county offices. Information is not guaranteed and should be independently verified.
Tax History
Tax History for 181 Wilderwood Dr
Year
Property Taxes
Change
Tax Assessment
Change
2024
$7,628
4%
$275,870
—
2023
$7,333
3%
$275,870
—
2023
$7,140
5%
$275,870
35%
2022
$6,777
2%
$203,810
—
2021
$6,648
1%
$203,810
—
2020
$6,585
1%
$203,810
—
2019
$6,514
2%
$203,380
—
2018
$6,362
2%
$203,380
-4%
2017
$6,224
2%
$211,980
—
2016
$6,077
2%
$211,980
—
2015
$5,986
3%
$211,980
—
2014
$5,812
11%
$211,980
-7%
2011
$5,251
—
$227,700
—
Disclaimer: Historical tax information is derived from public records provided by the county offices. Information is not guaranteed and should be independently verified.
Estimate the Cost
Estimate the Cost for 181 Wilderwood Dr
181 Wilderwood Drive, Guilford, CT 06437 (MLS# 24181840) is a Single Family property with 4 bedrooms and 2 full bathrooms. 181 Wilderwood Drive is currently listed for $549,000 and was received on June 10, 2026. Want to learn more about 181 Wilderwood Drive? Do you have questions about finding other Single Family real estate for sale in Guilford? You can browse all Guilford real estate or contact a Coldwell Banker agent to request more information.