This is a carousel with tiles that activate property listing cards. Use the previous and next buttons to navigate.
1/1
$900,000
This is a carousel with tiles that activate property listing cards. Use the previous and next buttons to navigate.
1/1
Property Description
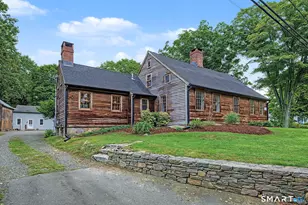
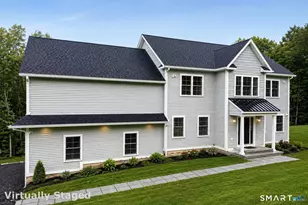
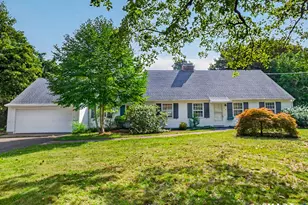
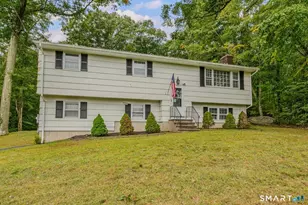
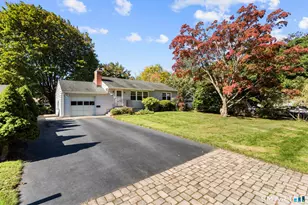
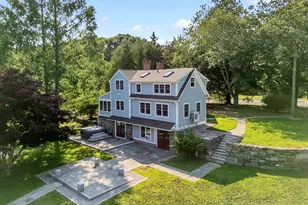
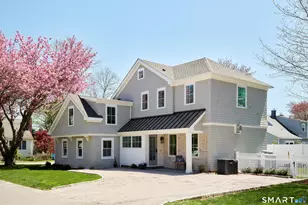
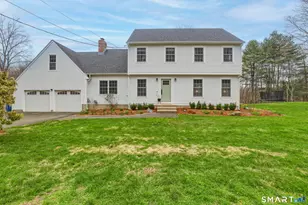
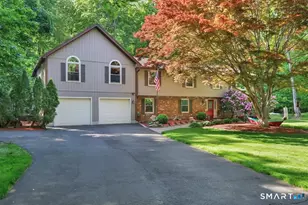
Mordecai-built home on a picturesque 1.38 acre lot, offering timeless craftsmanship, thoughtful updates, and a seamless blend of formal and casual living spaces. A circular driveway leads to a welcoming covered front porch and entry foyer that opens to a living room featuring a wood-burning fireplace, dentil molding, and beautiful Brazilian cherry wide-plank flooring. The formal dining room continues the elegant aesthetic with wide-plank floors, a bump-out window, and detailed millwork; an ideal setting for entertaining. The updated eat-in kitchen features newly installed hardwood flooring, a center island, quartz countertops, tiled backsplash, and custom built-ins including a dedicated tea/coffee bar. High-end appliances complete the space, which flows into the inviting family room with wide-plank floors, exposed beams, built-in bookcases, and a wood-burning fireplace with insert; perfect for cozy New England evenings. The main level also features a spacious master bedroom with its own wood-burning fireplace, walk-in closet, and full bath. Upstairs, you'll find three generous bedrooms with hardwood flooring, a full bath with tub/shower combination, and a large laundry room. From the second-floor landing, access the covered porch. A light-filled four-season sunroom provides additional living space and serves as a favorite gathering space for evening relaxation with views of the backyard.
Full Property Details
Full Property Details for 42 Mill Stone Dr
General
- Sold For: $900,000
- Taxes: (July 2025-June 2026)
- Status: Closed
- Type: Single Family
- Source: SMARTMLS
- MLS ID: 24160204
- Added to Site: 97 day(s) ago
Interior
- Number of Rooms: 10
- Rooms/Areas: Foyer, Laundry Room
- Interior Features: Auto Garage Door Opener, Cable - Available
- Fireplace: Yes
- Number of Fireplaces: 2
- Appliances: Gas Cooktop, Oven/Range, Microwave, Range Hood, Subzero, Dishwasher, Washer, Dryer
Rooms
Bathrooms
- Total Bathrooms: 3
- Full Bathrooms: 3
Bedrooms
- Total Bedrooms: 4
- Primary Suite: Bedroom Suite, Built-Ins, Fireplace, Full Bath, Walk-I, 23 x 23, Main
- Bedroom 1: Bedroom - Walk-In Closet, Hardwood Floor, 19 x 14, Upper
- Bedroom 2: Bedroom - Hardwood Floor, 20 x 14, Upper
- Bedroom 3: Bedroom - Hardwood Floor, 20 x 15, Upper
Other Rooms
- Living Room: Living Room - Fireplace, Wide Board Floor, 19 x 15, Main
- Family Room: Family Room - Beams, Book Shelves, Wood Stove, French Doors, Wide Board Floor, 23 x 14, Main
- Kitchen: Kitchen - Built-Ins, Quartz Counters, Island, Pantry, Sliders, Hardwood Floor, 19 x 17, Main
- Dining Room: Dining Room - Bay/Bow Window, Wide Board Floor, 16 x 13, Main
- Laundry: Upper Level
Exterior
- Exterior Features: Porch-Enclosed, Shed, Porch, Deck, Patio
- Color: Gray
Parking
- Garage: Yes
- Attached garage: Yes
- Garage Spaces: 2
- Parking: Attached Garage
Location
- County: New Haven
- Driving Directions: Route 77 to Mill Stone Drive to #42 (look for Raveis sign)
School Information
- Elementary School: Melissa Jones
- Middle School: Adams
- Intermediate School: Baldwin
- High School: Guilford
Heating & Cooling
- Cooling Type: Central Air
- Heating Type: Hot Air, Oil
- Heating Fuel: Oil
- Water Heater: Propane, Tankless Hotwater
Utilities
- Sewer: Septic
- Water: Private Well
Structural Information
- Architectural Style: Colonial
- Construction Status: No/Resale
- Exterior Const.: Vinyl Siding
- Basement Desc.: Full, Unfinished, Storage, Garage Access, Full With Hatchway
- Roof: Shingle
- Attic: Yes
- Square Feet: 3,816
- Above Ground: 3,816 Sq. Ft.
- Year Built: 1983
Lot Features
- Lot Size (Acres): 1.38
- Zoning: R-8
- Lot Description: In Subdivision, Lightly Wooded
Water Features
- Water Front: Yes
- Water View: Yes
- Water Front Desc.: River, Access
Green Features
- Energy Features: Storm Doors
Financial Considerations
- Assessment Amount: $404,880
- Tax Year: July 2025-June 2026
Disclosures and Reports
- Property ID: 1117247
Listed by William Raveis Real Estate, Rose Ciardiello
Sold by RE/MAX Alliance, Sean Krom

Get Pre-Approved Today
Schools
Schools serving 42 Mill Stone Dr
School District:Guilford School District
| Name | Grades | Distance |
|---|---|---|
Melissa Jones School 181 Ledge Hill Road, Guilford, CT 06437 | K-4 | 0.9 mi |
E. C. Adams Middle School 233 Church Street, Guilford, CT 06437 | 7-8 | 4.8 mi |
Guilford High School 605 New England Road, Guilford, CT 06437 | 9-12 | 3 mi |
Disclaimer:
School attendance boundaries provided by ATTOM Data Solutions and are for reference only. Contact the school directly to verify enrollment eligibility.
Price & Sales History for 42 Mill Stone Dr
Date
Details
Price
Change
Source
7/15/2026
Sold
$900,000
12.5%
MLS
5/23/2026
Listed
$800,000
—
MLS
Disclaimer: Historical sales information is derived from public records provided by the county offices. Information is not guaranteed and should be independently verified.
42 Mill Stone Drive, Guilford, CT 06437 (MLS# 24160204) is a Single Family property that was sold at $900,000 on July 15, 2026. Want to learn more about 42 Mill Stone Drive? Do you have questions about finding other Single Family real estate for sale in Guilford? You can browse all Guilford real estate or contact a Coldwell Banker agent to request more information.