This is a carousel with tiles that activate property listing cards. Use the previous and next buttons to navigate.
1/1
$876,000
This is a carousel with tiles that activate property listing cards. Use the previous and next buttons to navigate.
1/1
Property Description
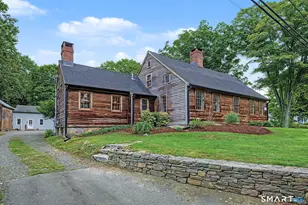
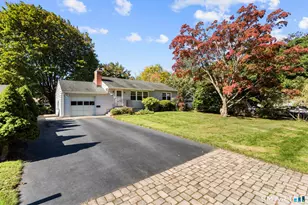
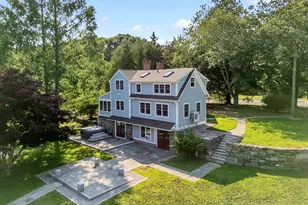
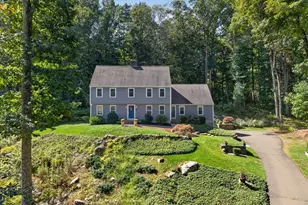
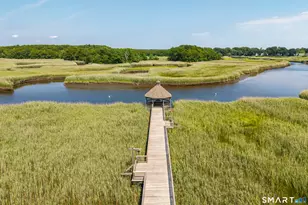
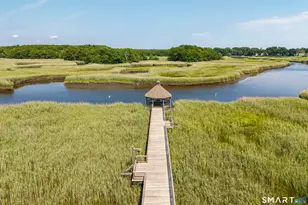
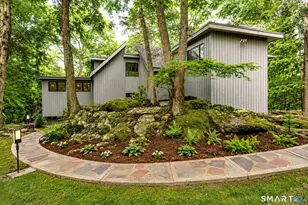
Enjoy living in one of CT's most coveted historical treasures, the Pelatiah Leete House! Perched on a private, sweeping knoll with WATERVIEWS of Shell Beach Lagoon running into Long Island Sound, (located across the road) this Colonial Home is as close as one gets to genuine American History. Only 5 families have inhabited this 1710 English Post & Beam home that has survived Colonial Times & a chapter in the Revolutionary War. One of the first CT structures to be admitted to the National Register of Historical Places, NO building restrictions! Lovingly restored to its authentic past, this Crimson seaside beauty is an antique purist's dream come true! Attention to period details is evident: 4 Fireplaces (beehive ovens) Original Wide Board Chestnut Flooring, Built-Ins, Post & Beam Architecture, Corner Cupboards. Formal Dining Room, Parlor & large Living Room all w/Fireplaces; Den & 1st Fl Full Bath. Kitchen has wine cooler, Pantry & recently updated Carrara Marble counter tops. Dutch Door leads to gracious Patio. 2nd Level offers 2 Bedrooms & Updated, spacious full Bath & Laundry Room. *Town has 2 Bedrooms listed on field card b/c of septic size; the Den w/full Bath on 1st level and a Library on 2nd Level have been used as Bedrooms in the past* Crushed white stones & specimen plantings surround the 4 Garden Rooms magically located throughout the property. The Pelatiah Leete House marries American history with subtle, modern living. Mins to town & beach 2h drive to NYC & Boston
Full Property Details
Full Property Details for 575 Leetes Island Rd
General
- Sold For: $876,000
- Taxes: (July 2025-June 2026)
- Status: Closed
- Type: Single Family
- Source: SMARTMLS
- MLS ID: 24158873
- Added to Site: 120 day(s) ago
Interior
- Number of Rooms: 8
- Rooms/Areas: Sitting Room
- Fireplace: Yes
- Number of Fireplaces: 4
- Appliances: Cook Top, Wall Oven, Refrigerator, Dishwasher, Washer, Electric Dryer, Wine Chiller
Rooms
Bathrooms
- Total Bathrooms: 2
- Full Bathrooms: 2
- Full Bath: Remodeled, Skylight, Built-Ins, Stall Shower, Hardwood Floor, Upper
Bedrooms
- Total Bedrooms: 2
- Primary Bedroom: Primary Bedroom - Beams, Fireplace, Hardwood Floor, Wide Board Floor, Upper
- Bedroom 1: Bedroom - Beams, Fireplace, Hardwood Floor, Wide Board Floor, Upper
Other Rooms
- Living Room: Living Room - Beams, Fireplace, Hardwood Floor, Wide Board Floor, Main
- Kitchen: Kitchen - Beams, Built-Ins, Hardwood Floor, Wide Board Floor, Main
- Formal Dining Room: Formal Dining Room - Built-In Hutch, Fireplace, Hardwood Floor, Wide Board Floor, Main
- Office: Office - French Doors, Patio/Terrace, Hardwood Floor, Main
- Library: Library - Book Shelves, Hardwood Floor, Wide Board F, Upper
- Loft: Loft - Vaulted Ceiling, Beams, Hardwood Floor, Wide Board Floor, On 3rd Floor, Upper
- Laundry: Upper Level
- Other Room 1: Other - Beams, Built-Ins, Fireplace, Hardwood Floor, Wide Board Floor, Main
Exterior
- Exterior Features: Shed, Lighting, French Doors, Patio
- Color: Crimson
Parking
- Garage: Yes
- Attached garage: Yes
- Garage Spaces: 2
- Parking: Attached Garage
Location
- County: New Haven
- Neighborhood: Leetes Island
- Driving Directions: GPS
School Information
- Elementary School: A. W. Cox
- Middle School: Adams
- Intermediate School: Baldwin
- High School: Guilford
Community
- Community Name: Leetes Island
Heating & Cooling
- Cooling Type: None
- Heating Type: Hot Water, Oil
- Heating Fuel: Oil
- Water Heater: Oil, 100 Gallon Tank
Utilities
- Sewer: Septic
- Water: Private Well
Structural Information
- Architectural Style: Colonial
- Construction Status: No/Resale
- Exterior Const.: Clapboard
- Basement Desc.: Partial, Unfinished, Interior Access, Partial With Hatchway
- Roof: Wood Shingle
- Attic: Yes
- Square Feet: 3,140
- Above Ground: 3,140 Sq. Ft.
- Year Built: 1710
Lot Features
- Lot Size (Acres): 0.64
- Zoning: R-5
- Lot Description: Some Wetlands, Professionally Landscaped, Water View
Water Features
- Water Front Desc.: Walk to Water, View
Green Features
- Energy Features: Storm Doors
Financial Considerations
- Assessment Amount: $403,900
- Tax Year: July 2025-June 2026
Disclosures and Reports
- Property ID: 1117418
Listed and Sold by William Raveis Real Estate, Mary-Jo McAvey

Get Pre-Approved Today
Schools
Schools serving 575 Leetes Island Rd
School District:Guilford School District
| Name | Grades | Distance |
|---|---|---|
A. W. Cox School 143 3 Mile Course, Guilford, CT 06437 | K-4 | 1.8 mi |
E. C. Adams Middle School 233 Church Street, Guilford, CT 06437 | 7-8 | 2.5 mi |
Guilford High School 605 New England Road, Guilford, CT 06437 | 9-12 | 3.3 mi |
Disclaimer:
School attendance boundaries provided by ATTOM Data Solutions and are for reference only. Contact the school directly to verify enrollment eligibility.
Price & Sales History for 575 Leetes Island Rd
Date
Details
Price
Change
Source
7/01/2026
Sold
$876,000
-2.56%
MLS
4/14/2026
Price Reduced
$899,000
-6.26%
MLS
3/11/2026
Listed
$959,000
—
MLS
Disclaimer: Historical sales information is derived from public records provided by the county offices. Information is not guaranteed and should be independently verified.
575 Leetes Island Road, Guilford, CT 06437 (MLS# 24158873) is a Single Family property that was sold at $876,000 on July 01, 2026. Want to learn more about 575 Leetes Island Road? Do you have questions about finding other Single Family real estate for sale in Guilford? You can browse all Guilford real estate or contact a Coldwell Banker agent to request more information.