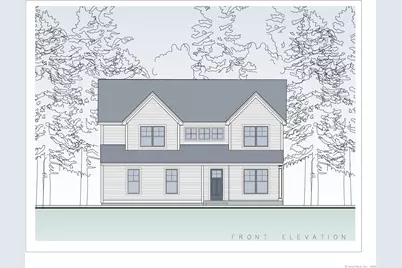
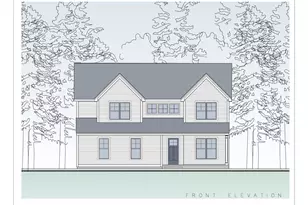
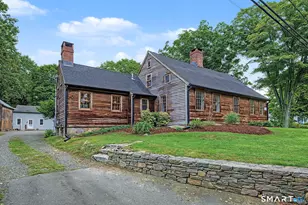
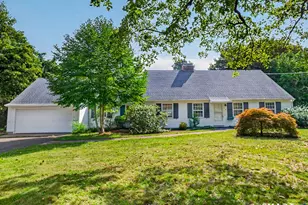
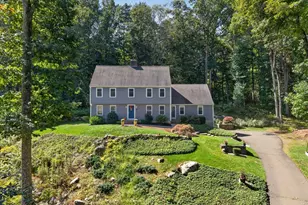
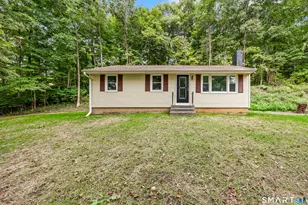
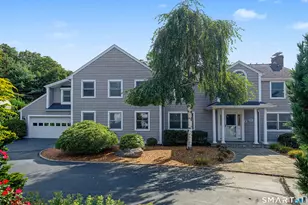
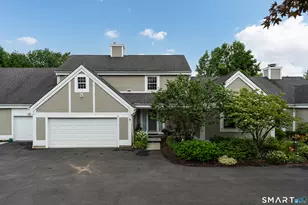
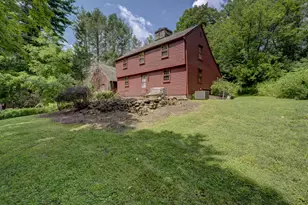
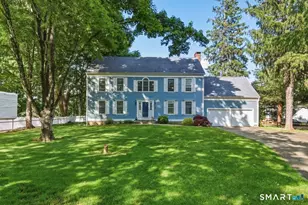
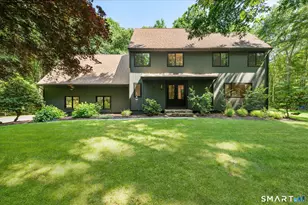
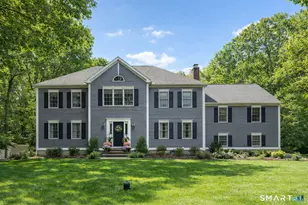
This is a carousel with tiles that activate property listing cards. Use the previous and next buttons to navigate.
1/1
$889,900
This is a carousel with tiles that activate property listing cards. Use the previous and next buttons to navigate.
1/1
Property Description
Introducing an exquisite gem nestled just a couple miles from our charming Town Green - the epitome of modern living awaits you in our brand-new, 3-home subdivision. These homes represent a harmonious blend of contemporary aesthetics, soaring ceilings, 8ft windows, and a sense of elegance, designed to captivate both your senses and your heart. Step into a world of refined luxury as you explore our thoroughly modern floorplans. Thoughtfully crafted to harmonize with your lifestyle, these homes offer a seamless transition from indoors to the outdoors, perfect for those who crave nature. Elevating the concept of convenience and sophistication. Picture yourself in the heart of a beautifully designed space, where every room effortlessly flows into the next. A true masterpiece of architecture, our homes redefine the notion of spaciousness and comfort. Plus, with the added bonus of a Study/Office/Exercise room, you have the flexibility to tailor your space to suit your unique aspirations. Offering a haven of relaxation and rejuvenation. Developed with an eye to eco-friendly practices, these homes are built using sustainable and energy-efficient materials. Embrace a lifestyle that's not just luxurious, but also environmentally conscious. Deeded Common Driveway agreement. SPECS SUBJECT TO CHANGE
Full Property Details
Full Property Details for 874 Nut Plains Rd
General
- Sold For: $889,900
- Taxes: (July 2024-June 2025)
- Status: Closed
- Type: Single Family
- Source: SMARTMLS
- MLS ID: 170591998
- Added to Site: 1, 138 day(s) ago
Interior
- Number of Rooms: 8
- Rooms/Areas: Mud Room
- Fireplace: Yes
- Number of Fireplaces: 1
- Appliances: Oven/Range, Range Hood, Refrigerator, Dishwasher, Disposal
Rooms
Bathrooms
- Total Bathrooms: 3
- Full Bathrooms: 2
- Half Bathrooms: 1
Bedrooms
- Total Bedrooms: 3
- Primary Bedroom: Primary Bedroom - Built-Ins, Quartz Counters, Double-Sink, Full Bath, Stall Shower, Walk-In Closet, 15 x 14, Main
- Bedroom 1: Bedroom - Full Bath, Hardwood Floor, Tile Floor, 13 x 14, Upper
- Bedroom 2: Bedroom - Vaulted Ceiling, Hardwood Floor, 13 x 15, Upper
Other Rooms
- Living Room: Living Room - 9 ft+ Ceilings, Vaulted Ceiling, Built-Ins, Fireplace, Engineered Wood Floor, 14 x 18, Main
- Kitchen: Kitchen - Quartz Counters, Island, Pantry, Engineered Wood Floor, Vinyl Floor, 11 x 18, Main
- Dining Room: Dining Room, 11 x 10, Main
- Office: Office - Built-Ins, 9 x 8, Main
- Loft: Loft, 10 x 10, Upper
- Laundry: Main Level
Exterior
- Exterior Features: Underground Utilities, Patio
- Color: Choice
Parking
- Garage: Yes
- Attached garage: Yes
- Garage Spaces: 2
- Parking: Attached Garage
Location
- County: New Haven
- Driving Directions: use GPS address as 872 Nut Plains Road.........Route 1 Guilford to State Street, to Nut Plains road, to #872 per GPS
School Information
- Elementary School: Per Board of Ed
- Middle School: Adams
- Intermediate School: Baldwin
- High School: Guilford
Heating & Cooling
- Cooling Type: Central Air
- Heating Type: Heat Pump, Hydro Air, Propane
- Heating Fuel: Propane
- Water Heater: Tankless Hotwater
Utilities
- Sewer: Septic
- Water: Private Well
Structural Information
- Architectural Style: Contemporary, Farm House
- Construction Status: To Be Built
- Exterior Const.: Clapboard
- Basement Desc.: Full
- Roof: Asphalt Shingle
- Attic: Yes
- Square Feet: 2,568
- Above Ground: 2,568 Sq. Ft.
- Year Built: 2024
Lot Features
- Lot Size (Acres): 2.32
- Zoning: R-5
- Lot Description: Rear Lot, Interior Lot, In Subdivision, Lightly Wooded, Borders Open Space, Rolling
Green Features
- Energy Features: Home Energy Rating, Built Green Certification, Programmable Thermostat, Thermopane Windows
Financial Considerations
- Tax Year: July 2024-June 2025
Disclosures and Reports
- Property ID: 2794758
Listed by Sunset Creek Realty, LLC, Adrian Price
Sold by eXp Realty, BROOKE TEAM AT EXP REALTY, Mikaila Riedel

Get Pre-Approved Today
Schools
Schools serving 874 Nut Plains Rd
School District:Guilford School District
| Name | Grades | Distance |
|---|---|---|
Guilford High School 605 New England Road, Guilford, CT 06437 | 9-12 | 1.6 mi |
Disclaimer:
School attendance boundaries provided by ATTOM Data Solutions and are for reference only. Contact the school directly to verify enrollment eligibility.
Price & Sales History for 874 Nut Plains Rd
Date
Details
Price
Change
Source
9/16/2026
Sold
$889,900
—
MLS
8/01/2024
Price Reduced
$889,900
-4.3%
MLS
3/01/2024
Price Increased
$929,900
5.68%
MLS
8/18/2023
Listed
$879,900
—
MLS
Disclaimer: Historical sales information is derived from public records provided by the county offices. Information is not guaranteed and should be independently verified.
Home Warranty : Included
874 Nut Plains Road, Guilford, CT 06437 (MLS# 170591998) is a Single Family property that was sold at $889,900 on September 16, 2026. Want to learn more about 874 Nut Plains Road? Do you have questions about finding other Single Family real estate for sale in Guilford? You can browse all Guilford real estate or contact a Coldwell Banker agent to request more information.