This is a carousel with tiles that activate property listing cards. Use the previous and next buttons to navigate.
1/35
$534,900
This is a carousel with tiles that activate property listing cards. Use the previous and next buttons to navigate.
1/35
Property Description
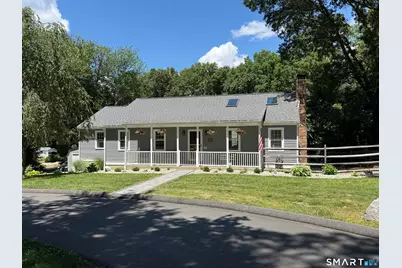
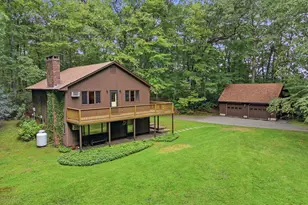
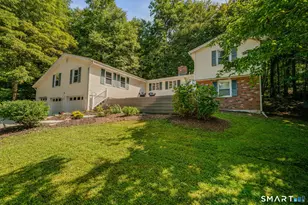
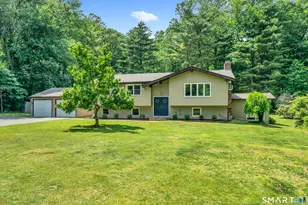
Welcome home to this exceptionally well-loved and meticulously maintained ranch-style home, where quality updates and timeless charm come together beautifully. From the moment you step inside, you'll be impressed by the spacious open layout featuring soaring cathedral ceilings with stunning wood beams in the living room, creating warmth and character. The floor-to-ceiling stone fireplace serves as a striking focal point, while skylights fill the space with natural light. The dining room and kitchen continue the airy feel with cathedral ceilings and skylights, making this home perfect for everyday living and entertaining. The kitchen offers granite countertops, ample cabinetry, and plenty of workspace. This home features three bedrooms, including a spacious primary suite complete with a beautifully remodeled full bathroom featuring a walk-in shower. The primary bedroom also offers excellent storage with a large closet plus a separate walk-in closet. The finished lower level provides additional living space and is currently being used as a gym, but could easily serve as a family room, recreation room, or home office. A convenient half bath, two generously sized storage closets, and a workshop complete this versatile lower level.
Full Property Details
Full Property Details for 20 Bartman Rd
General
- Price: $534,900
- Taxes: (July 2026-June 2027)
- Status: Under Contract
- Type: Single Family
- Source: SMARTMLS
- MLS ID: 24185278
- Updated: 8/17/2026
- Added to Site: 64 day(s) ago
Interior
- Number of Rooms: 7
- Rooms/Areas: Workshop
- Interior Features: Auto Garage Door Opener, Cable - Available, Open Floor Plan
- Fireplace: Yes
- Number of Fireplaces: 1
- Appliances: Oven/Range, Microwave, Refrigerator, Dishwasher
Rooms
Bathrooms
- Total Bathrooms: 3
- Full Bathrooms: 2
- Half Bathrooms: 1
Bedrooms
- Total Bedrooms: 3
- Primary Bedroom: Primary Bedroom - Ceiling Fan, Full Bath, Stall Shower, Walk-In Closet, Hardwood Floor, Main
- Bedroom 1: Bedroom - Ceiling Fan, Hardwood Floor, Main
- Bedroom 2: Bedroom - Ceiling Fan, Hardwood Floor, Main
Other Rooms
- Living Room: Living Room - Skylight, Cathedral Ceiling, Beams, Ceiling Fan, Fireplace, Hardwood Floor, Main
- Kitchen: Kitchen - Skylight, Cathedral Ceiling, Granite Counters, Tile Floor, Main
- Dining Room: Dining Room - Cathedral Ceiling, Hardwood Floor, Main
- Game room: Yes
- Game Room: Rec/Play Room - Laminate Floor, Slate Floor, Lower
- Rec Room: Laminate Floor, Slate Floor, Lower
- Laundry: Main Level
Exterior
- Exterior Features: Porch
- Color: Gray
Parking
- Garage: Yes
- Attached garage: Yes
- Garage Spaces: 2
- Parking: Attached Garage
Location
- County: Middlesex
- Driving Directions: Killingworth Road (rte 81) to Bartman Road. House on right with circular driveway.
School Information
- Elementary School: Burr District
- Middle School: Haddam-Killingworth
- High School: Haddam-Killingworth
Heating & Cooling
- Cooling Type: Central Air
- Heating Type: Hot Water, Oil
- Heating Fuel: Oil
- Water Heater: Oil, Domestic
Utilities
- Sewer: Septic
- Water: Private Well
Structural Information
- Architectural Style: Ranch
- Construction Status: No/Resale
- Exterior Const.: Clapboard
- Basement Desc.: Full, Partially Finished, Full With Walk-Out
- Roof: Asphalt Shingle
- Attic: Yes
- Square Feet: 2,126
- Above Ground: 1,701 Sq. Ft.
- Below Ground: 425 Sq. Ft.
- Year Built: 1986
Lot Features
- Lot Size (Acres): 1.06
- Zoning: R-2A
- Lot Description: Lightly Wooded
Green Features
- Energy Features: Generator Ready, Programmable Thermostat, Ridge Vents, Thermopane Windows
Financial Considerations
- Assessment Amount: $326,410
- Tax Year: July 2026-June 2027
Disclosures and Reports
- Property ID: 990133
Listed by Eagle Eye Realty PLLC, Denise Lambros
Get Pre-Approved Today
Schools
Schools serving 20 Bartman Rd
School District:Regional School District 17
| Name | Grades | Distance |
|---|---|---|
Burr District Elementary School 792 Killingworth Road, Haddam, CT 06441 | K-3 | 0.2 mi |
Haddam-Killingworth Intermediate School 451 Route 81, Killingworth, CT 06419 | 4-5 | 4.3 mi |
Killingworth Elementary School 340 Route 81, Haddam, CT 06419 | PK-3 | 5.1 mi |
Haddam-Killingworth Middle School 451 Route 81, Killingworth, CT 06419 | 6-8 | 4.3 mi |
Haddam-Killingworth High School 95 Little City Road, Haddam, CT 06441 | 9-12 | 1.3 mi |
Disclaimer:
School attendance boundaries provided by ATTOM Data Solutions and are for reference only. Contact the school directly to verify enrollment eligibility.
Price & Sales History for 20 Bartman Rd
Date
Details
Price
Change
Source
6/26/2026
Listed
$534,900
12.61%
MLS
6/25/2024
Sold
$475,000
—
Public Record
Disclaimer: Historical sales information is derived from public records provided by the county offices. Information is not guaranteed and should be independently verified.
Tax History
Tax History for 20 Bartman Rd
Year
Property Taxes
Change
Tax Assessment
Change
2025
$6,308
2%
$183,640
2%
2023
$6,211
1%
$180,820
—
2023
$6,124
5%
$180,820
—
2022
$5,846
1%
$180,820
—
2021
$5,815
-3%
$180,820
-5%
2020
$6,024
—
$190,090
—
2019
$6,024
—
$190,090
—
2018
$6,024
—
$190,090
—
2017
$6,024
2%
$190,090
—
2016
$5,931
-2%
$190,090
-2%
2015
$6,075
1%
$194,700
—
2014
$6,014
5%
$194,700
—
2011
$5,740
—
$194,700
—
Disclaimer: Historical tax information is derived from public records provided by the county offices. Information is not guaranteed and should be independently verified.
Estimate the Cost
Estimate the Cost for 20 Bartman Rd
20 Bartman Road, Haddam, CT 06441 (MLS# 24185278) is a Single Family property with 3 bedrooms, 2 full bathrooms and 1 partial bathroom. 20 Bartman Road is currently listed for $534,900 and was received on June 19, 2026. Want to learn more about 20 Bartman Road? Do you have questions about finding other Single Family real estate for sale in Haddam? You can browse all Haddam real estate or contact a Coldwell Banker agent to request more information.