This is a carousel with tiles that activate property listing cards. Use the previous and next buttons to navigate.
1/40
$499,000
This is a carousel with tiles that activate property listing cards. Use the previous and next buttons to navigate.
1/40
Property Description
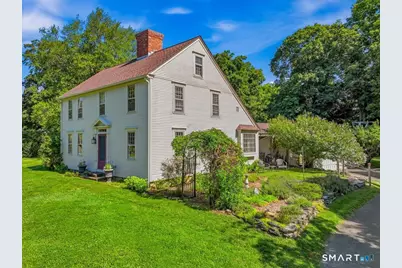
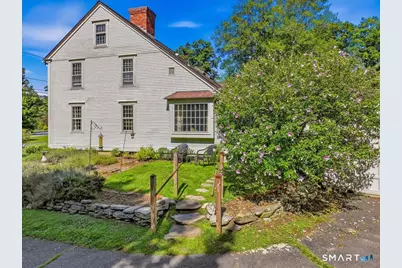
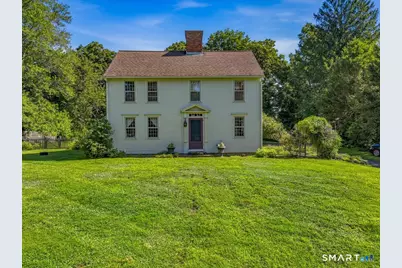
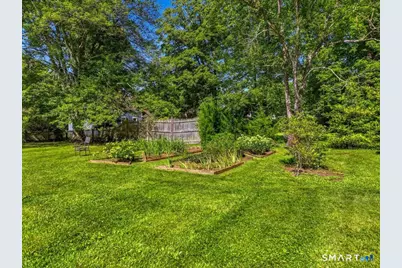
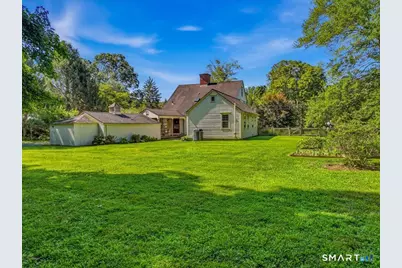
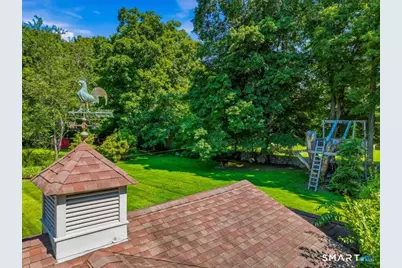
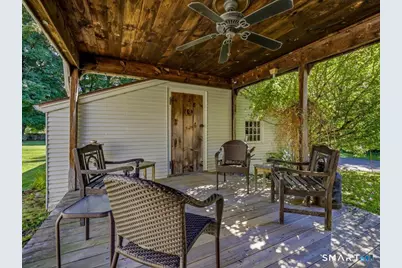
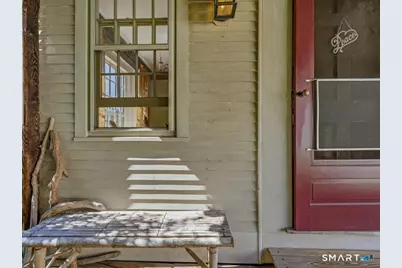
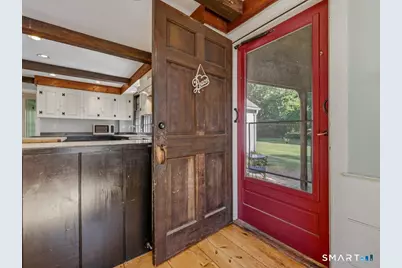
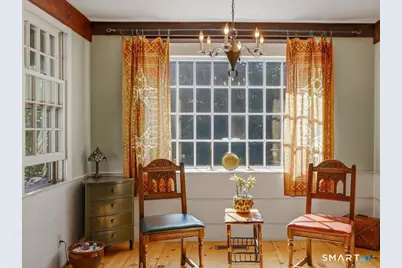
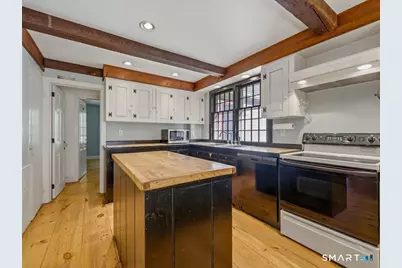
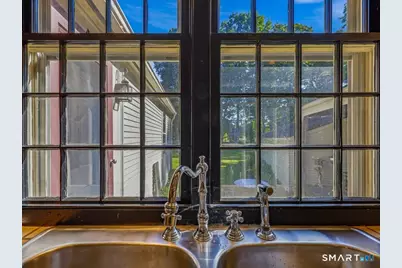
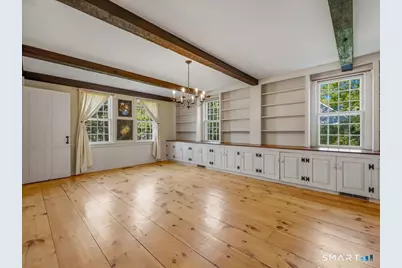
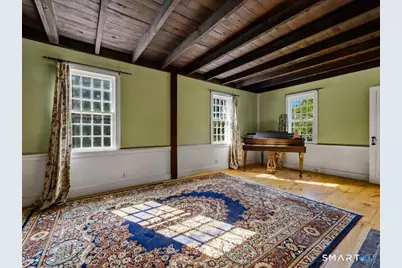
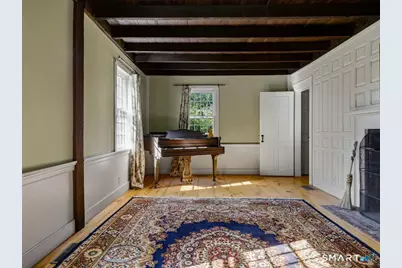
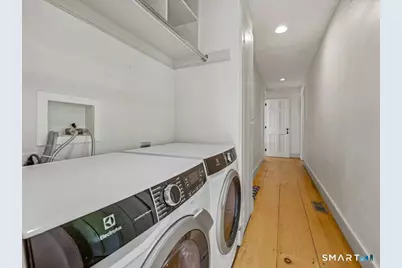
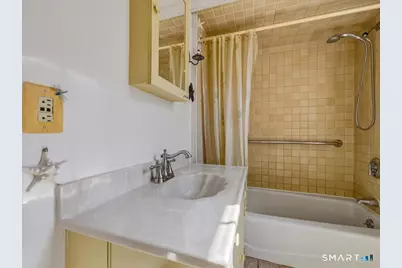
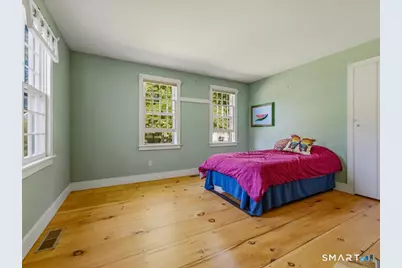
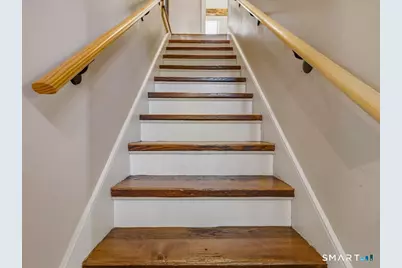
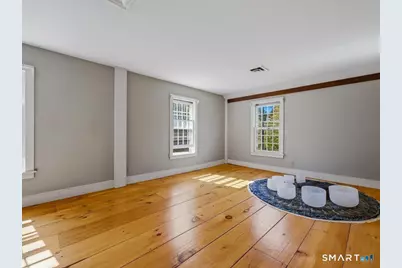
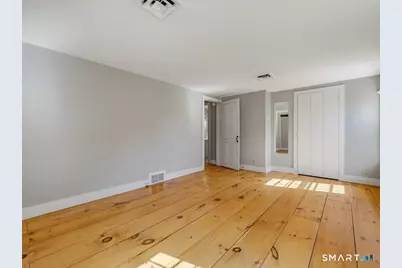
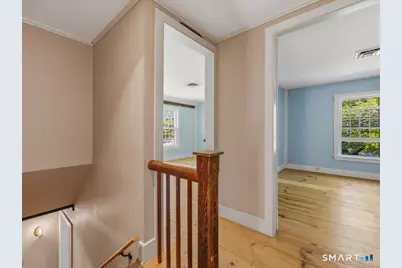
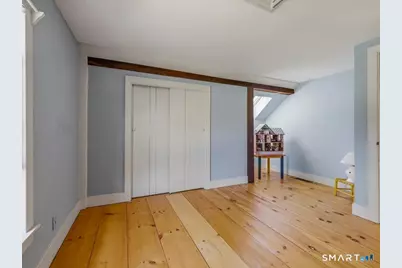
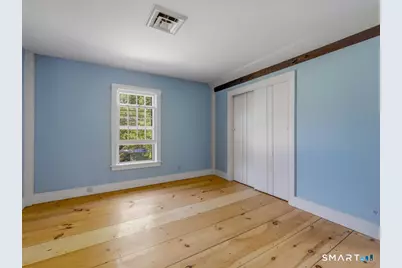
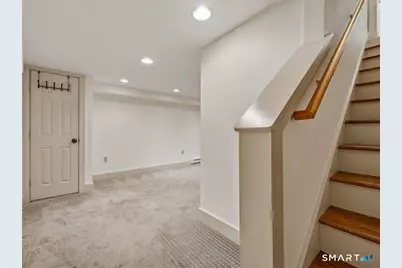
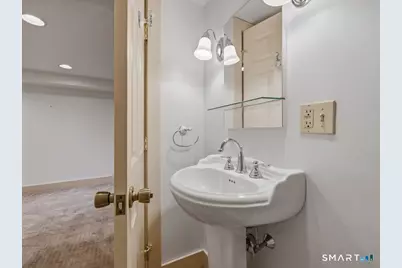
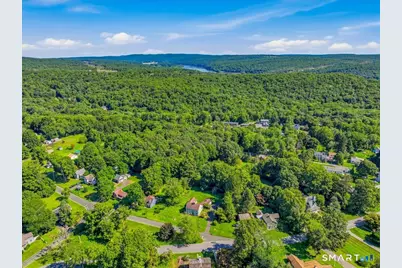
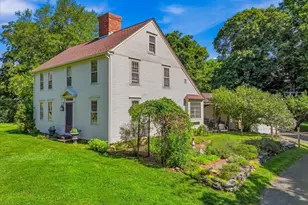
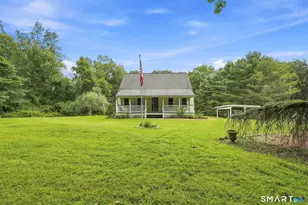

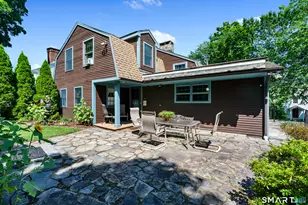
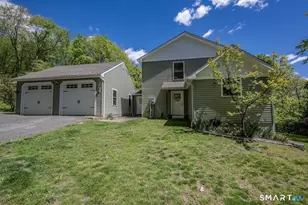
Welcome to 220 Thayer Road, a storybook gem where stepping onto the covered porch feels like stepping back in time. Built as a barn in 1740, the structure was renovated and transformed into a single-family home in 1982, preserving the character of an 18th-century Colonial Saltbox. Set on 0.61 acre across from a green, perennial gardens and paths surround the home, just a stroll from Higganum Center. Inside, 2,242 sqft. unfold with sun-filled windows, wide-plank hardwood floors, raised-panel wainscoting and period details. The open eat-in kitchen flows into an elegant dining room with custom built-ins, while the living room gathers everyone around a wood-burning fireplace. Made for celebrating every season, imagine pumpkins lining the porch, Thanksgiving dinner in the dining room, stockings beside the fire and summer evenings in the gardens. A private 1st-floor wing offers 2 bedrooms, a full bath and laundry, ideal for guests, an office or one-level living. Upstairs are 3 bedrooms, a full bath with a double sink and abundant storage. The partially finished lower level 299 sqft. could be a media room, and has a full bath and storage. Features include oil heat, central-air heating, tankless hot water supplied by a 250-gal. underground propane tank, private well, 1,500-gal. septic, 2-car garage, connected storage and a lean-to garden shed. Central-air cooling is not operational and is reflected in the price. A home ready for new traditions and memorable seasons.
Full Property Details
Full Property Details for 220 Thayer Rd
General
- Price: $499,000
- Taxes: (July 2026-June 2027)
- Status: Under Contract
- Type: Single Family
- Source: SMARTMLS
- MLS ID: 24200495
- Updated: 9/21/2026
- Added to Site: 49 day(s) ago
Interior
- Number of Rooms: 8
- Fireplace: Yes
- Number of Fireplaces: 1
- Appliances: Electric Range, Oven/Range, Refrigerator, Dishwasher, Washer, Dryer
Rooms
Bathrooms
- Total Bathrooms: 3
- Full Bathrooms: 3
- Full Bath: Lower
Bedrooms
- Total Bedrooms: 5
- Primary Bedroom: Primary Bedroom - Hardwood Floor, Main
- Bedroom 1: Bedroom - Hardwood Floor, Main
- Bedroom 2: Bedroom - Hardwood Floor, Upper
- Bedroom 3: Bedroom - Hardwood Floor, Upper
- Bedroom 4: Bedroom - Walk-In Closet, Hardwood Floor, Upper
Other Rooms
- Living Room: Living Room - Fireplace, Hardwood Floor, Main
- Kitchen: Kitchen - Country, Eating Space, Hardwood Floor, Main
- Formal Dining Room: Formal Dining Room - Built-Ins, Hardwood Floor, Main
- Den: Den - Wall/Wall Carpet, Lower
- Laundry: Main Level
Exterior
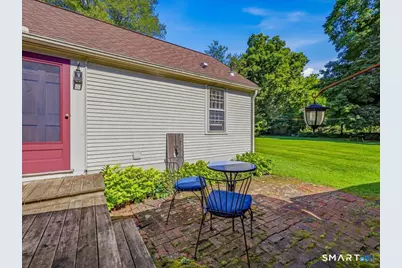
- Exterior Features: Breezeway, Fruit Trees, Gutters, Garden Area, Covered Deck, Patio
- Color: White
Parking
- Garage: Yes
- Garage Spaces: 2
- Total Spaces: 4
- Parking: Detached Garage, Paved, Driveway
Location
- County: Middlesex
- Neighborhood: Higganum
- Driving Directions: Saybrook Rd. to Thayer Rd.
School Information
- Elementary School: Per Board of Ed
- High School: Haddam-Killingworth
Community
- Community Name: Higganum
Heating & Cooling
- Cooling Type: Central Air
- Heating Type: Hot Air, Oil
- Heating Fuel: Oil
- Water Heater: Propane, Tankless Hotwater
Utilities
- Sewer: Septic
- Water: Private Well
Structural Information
- Architectural Style: Antique
- Construction Status: No/Resale
- Exterior Const.: Clapboard, Wood
- Basement Desc.: Full, Partially Finished
- Roof: Asphalt Shingle
- Attic: Yes
- Square Feet: 2,541
- Above Ground: 2,242 Sq. Ft.
- Below Ground: 299 Sq. Ft.
- Year Built: 1740
Lot Features
- Lot Size (Acres): 0.61
- Driveway/Sidewalk: Asphalt
- Zoning: R-1
- Lot Description: Level Lot
Financial Considerations
- Assessment Amount: $364,210
- Tax Year: July 2026-June 2027
Disclosures and Reports
- Exclusions: See Inclusion/Exclusion Disclosure.
- Property ID: 993544
Listed by William Pitt Sotheby's Int'l, Kristina Quinones

Get Pre-Approved Today
Schools
Schools serving 220 Thayer Rd
School District:Regional School District 17
| Name | Grades | Distance |
|---|---|---|
Burr District Elementary School 792 Killingworth Road, Haddam, CT 06441 | K-3 | 3.8 mi |
Haddam-Killingworth Intermediate School 451 Route 81, Killingworth, CT 06419 | 4-5 | 8 mi |
Killingworth Elementary School 340 Route 81, Haddam, CT 06419 | PK-3 | 8.7 mi |
Haddam-Killingworth Middle School 451 Route 81, Killingworth, CT 06419 | 6-8 | 8 mi |
Haddam-Killingworth High School 95 Little City Road, Haddam, CT 06441 | 9-12 | 2.4 mi |
Disclaimer:
School attendance boundaries provided by ATTOM Data Solutions and are for reference only. Contact the school directly to verify enrollment eligibility.
Price & Sales History for 220 Thayer Rd
Date
Details
Price
Change
Source
8/21/2026
Listed
$499,000
17.41%
MLS
2/16/2006
Sold
$425,000
—
Public Record
Disclaimer: Historical sales information is derived from public records provided by the county offices. Information is not guaranteed and should be independently verified.
Tax History
Tax History for 220 Thayer Rd
Year
Property Taxes
Change
Tax Assessment
Change
2025
$6,904
—
$200,990
—
2023
$6,904
1%
$200,990
—
2023
$6,808
5%
$200,990
—
2022
$6,498
1%
$200,990
—
2021
$6,464
-4%
$200,990
-5%
2020
$6,724
—
$212,180
—
2019
$6,724
—
$212,180
—
2018
$6,724
—
$212,180
—
2017
$6,724
2%
$212,180
—
2016
$6,620
-5%
$212,180
-5%
2015
$6,999
1%
$224,330
—
2014
$6,930
5%
$224,330
—
2011
$6,613
—
$224,330
—
Disclaimer: Historical tax information is derived from public records provided by the county offices. Information is not guaranteed and should be independently verified.
Estimate the Cost
Estimate the Cost for 220 Thayer Rd
220 Thayer Road, Haddam, CT 06441 (MLS# 24200495) is a Single Family property with 5 bedrooms and 3 full bathrooms. 220 Thayer Road is currently listed for $499,000 and was received on August 19, 2026. Want to learn more about 220 Thayer Road? Do you have questions about finding other Single Family real estate for sale in Higganum? You can browse all Higganum real estate or contact a Coldwell Banker agent to request more information.