This is a carousel with tiles that activate property listing cards. Use the previous and next buttons to navigate.
1/1
$670,000
This is a carousel with tiles that activate property listing cards. Use the previous and next buttons to navigate.
1/1
Property Description
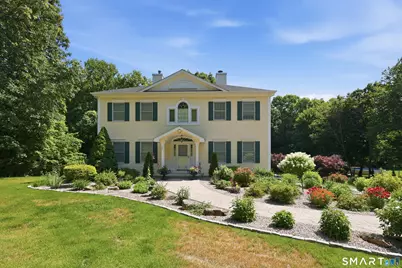
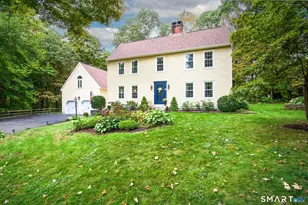
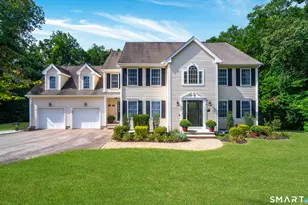
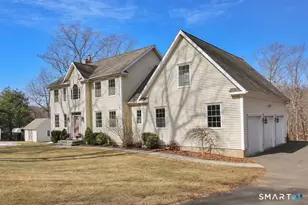
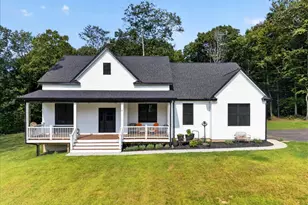
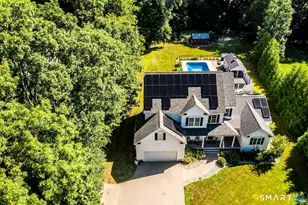
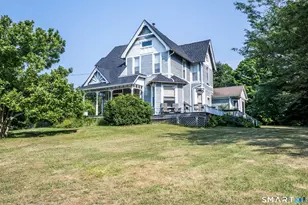
STATELY, CUSTOM AND SIMPLY STUNNING! This is an exceptional property that combines timeless New England charm with outstanding craftmanship. Custom built by a highly regarded builder, this impressive hip-roof colonial blends quality construction and thoughtful design throughout. From the moment you arrive, this home's striking curb appeal is evident. Phenomenal landscaping nurtured and designed by the owner is framed by classic granite stone walls & beautifully maintained gardens filled with CT-native perennial plantings, creating a picturesque & welcoming approach. A stately, dual columned portico leads guests into a grand foyer with a sweeping staircase and an immediate sense of warmth and sophistication. It starts with the formal dining room, w/large windows and 9' ceilings creating a bright and inviting space for memorable meals w/family and friends. Back to the center hall you'll discover a spacious office with custom built ins which can also serve as a guest room or additional entertaining space. Its standout features is a see-through fireplace that adds warmth and character. You'll love the oversized kitchen which is the heart of this home. There is an abundance of cabinetry & storage, stainless steel appliances, a new gas drop in stove & walk in pantry closet. The kitchen slider gives you access to the deck and gorgeous backyard views. There is plenty of room in the kitchen for an additional dining area that perfect for casual meals or a coffee bar.
Full Property Details
Full Property Details for 600 Foot Hills Rd
General
- Sold For: $670,000
- Taxes: (July 2026-June 2027)
- Status: Closed
- Type: Single Family
- Source: SMARTMLS
- MLS ID: 24197908
- Added to Site: 54 day(s) ago
Interior
- Number of Rooms: 8
- Interior Features: Auto Garage Door Opener, Cable - Pre-wired, Central Vacuum
- Fireplace: Yes
- Number of Fireplaces: 2
- Appliances: Oven/Range, Refrigerator, Dishwasher, Washer, Electric Dryer
Rooms
Bathrooms
- Total Bathrooms: 4
- Full Bathrooms: 2
- Half Bathrooms: 2
- Full Bath: Tub w/Shower, Tile Floor, Upper
- Partial Bath: Lower
Bedrooms
- Total Bedrooms: 4
- Primary Bedroom: Primary Bedroom - Built-Ins, Full Bath, Stall Shower, Whirlpool Tub, Walk-In Closet, Wall/Wall Carpet, Upper
- Bedroom 1: Bedroom - Wall/Wall Carpet, Upper
- Bedroom 2: Bedroom - Walk-In Closet, Wall/Wall Carpet, Upper
- Bedroom 3: Bedroom - Wall/Wall Carpet, Upper
Other Rooms
- Living Room: Living Room - Bay/Bow Window, Book Shelves, Built-Ins, Ceiling Fan, Fireplace, Wall/Wall Carpet, Main
- Kitchen: Kitchen - Country, Dining Area, Island, Pantry, Sliders, Hardwood Floor, Main
- Dining Room: Dining Room - Hardwood Floor, Main
- Office: Office - Built-Ins, Fireplace, Wall/Wall Carpet, Main
- Laundry: Upper Level
Exterior
- Exterior Features: Underground Utilities, Deck, Gutters, Garden Area, Stone Wall
- Color: Yellow
Parking
- Garage: Yes
- Garage Spaces: 2
- Total Spaces: 6
- Parking: Under House Garage, Paved, Driveway
Location
- County: Middlesex
- Driving Directions: Candlewood Hill Rd to Foot Hills, house in on the right. From Middletown, Millbrook Rd to Foot Hills Rd, house is on the left GPS friendly
School Information
- Elementary School: Per Board of Ed
- Middle School: Haddam-Killingworth
- Intermediate School: Per Board of Ed
- High School: Haddam-Killingworth
Heating & Cooling
- Cooling Type: Central Air
- Heating Type: Hot Water, Propane
- Heating Fuel: Propane
- Water Heater: Propane, Tankless Hotwater
Utilities
- Sewer: Septic
- Water: Private Well
Structural Information
- Architectural Style: Colonial
- Construction Status: No/Resale
- Exterior Const.: Vinyl Siding
- Basement Desc.: Full, Unfinished, Garage Access, Liveable Space, Concrete Floor, Full With Walk-Out
- Roof: Asphalt Shingle
- Attic: Yes
- Square Feet: 2,896
- Above Ground: 2,896 Sq. Ft.
- Year Built: 1992
Lot Features
- Lot Size (Acres): 2.22
- Driveway/Sidewalk: Private, Paved
- Zoning: R-2A
- Lot Description: Professionally Landscaped, Rolling
Green Features
- Energy Features: Generator Ready, Programmable Thermostat, Storm Doors, Thermopane Windows
Financial Considerations
- Assessment Amount: $257,700
- Tax Year: July 2026-June 2027
Disclosures and Reports
- Property ID: 990974
Listed by Sterling REALTORS, Jackie Williams and Sterling REALTORS, Pat Flynn
Sold by Puorro Realty Group, Barbara Puorro

Get Pre-Approved Today
Schools
Schools serving 600 Foot Hills Rd
School District:Regional School District 17
| Name | Grades | Distance |
|---|---|---|
Burr District Elementary School 792 Killingworth Road, Haddam, CT 06441 | K-3 | 3.3 mi |
Haddam-Killingworth Intermediate School 451 Route 81, Killingworth, CT 06419 | 4-5 | 6.5 mi |
Killingworth Elementary School 340 Route 81, Haddam, CT 06419 | PK-3 | 7.2 mi |
Haddam-Killingworth Middle School 451 Route 81, Killingworth, CT 06419 | 6-8 | 6.5 mi |
Haddam-Killingworth High School 95 Little City Road, Haddam, CT 06441 | 9-12 | 2.4 mi |
Disclaimer:
School attendance boundaries provided by ATTOM Data Solutions and are for reference only. Contact the school directly to verify enrollment eligibility.
Price & Sales History for 600 Foot Hills Rd
Date
Details
Price
Change
Source
10/01/2026
Sold
$670,000
-2.19%
MLS
8/13/2026
Listed
$685,000
—
MLS
Disclaimer: Historical sales information is derived from public records provided by the county offices. Information is not guaranteed and should be independently verified.
600 Foot Hills Road, Haddam, CT 06441 (MLS# 24197908) is a Single Family property that was sold at $670,000 on October 01, 2026. Want to learn more about 600 Foot Hills Road? Do you have questions about finding other Single Family real estate for sale in Haddam? You can browse all Haddam real estate or contact a Coldwell Banker agent to request more information.