
This is a carousel with tiles that activate property listing cards. Use the previous and next buttons to navigate.
1/38
$425,000
This is a carousel with tiles that activate property listing cards. Use the previous and next buttons to navigate.
1/38
Property Description
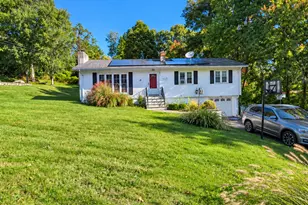
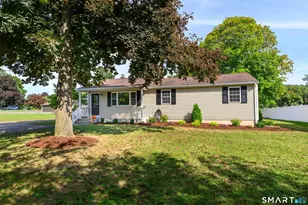
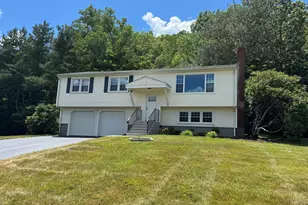
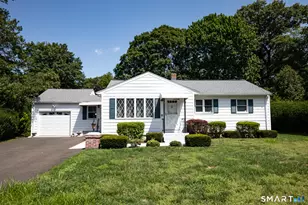
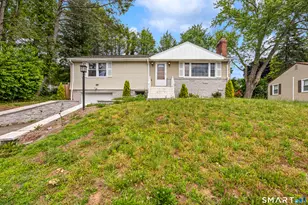
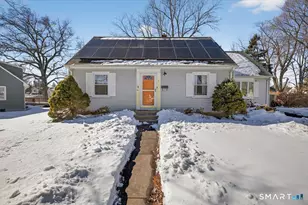
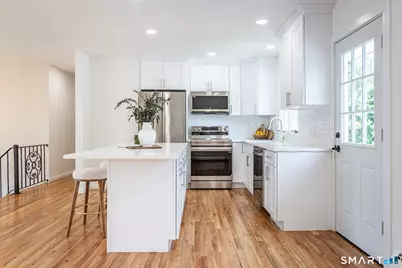
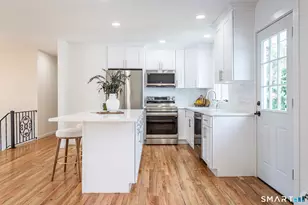
Welcome to this beautifully updated 3-bedroom,2-bath raised ranch offering comfort,style,and versatile living spaces. Hardwood floors run throughout the main living area and bedrooms,enhancing the home's warmth and charm. The bright and inviting open-concept kitchen,living room,and dining area feature a beautiful bay window that creates an airy,open feel while providing the perfect space to relax and enjoy everyday living and entertaining. The lower level offers additional finished living space with a fireplace,a dedicated laundry area and direct access to the attached garage and a walkout to a beautiful level lot. Roof (2026), Most windows updated (2026).Kitchen and bathrooms have all been renovated. Enjoy Recessed lighting throughout the home,adding warmth,style and a contemporary touch to every room.105 Ursini Drive offers a convenient location close to schools,and everyday amenities. Commuters will appreciate easy access to major routes including Route 15 and I-91. Just minutes from local attractions,universities,and the vibrant downtown areas of New Haven and Hamden,this location offers the best of suburban living with city amenities close by.
Full Property Details
Full Property Details for 105 Ursini Dr
General
- Price: $425,000
- Taxes: (July 2025-June 2026)
- Status: Under Contract
- Type: Single Family
- Source: SMARTMLS
- MLS ID: 24179448
- Updated: 7/22/2026
- Added to Site: 51 day(s) ago
Interior
- Number of Rooms: 8
- Rooms/Areas: Laundry Room
- Interior Features: Open Floor Plan
- Fireplace: Yes
- Number of Fireplaces: 1
- Appliances: Electric Range, Microwave, Refrigerator, Dishwasher
Rooms
Bathrooms
- Total Bathrooms: 2
- Full Bathrooms: 2
- Full Bath: Remodeled, Stall Shower, Tile Floor, 6 x 8, Lower
Bedrooms
- Total Bedrooms: 3
- Primary Bedroom: Primary Bedroom - Remodeled, Hardwood Floor, 15 x 11, Main
- Bedroom 1: Bedroom - Remodeled, Hardwood Floor, 11 x 13, Main
- Bedroom 2: Bedroom - Remodeled, Hardwood Floor, 9 x 9, Main
Other Rooms
- Living Room: Living Room - Remodeled, Bay/Bow Window, Combination Liv/Din Rm, Hardwood Floor, 16 x 15, Main
- Family Room: Family Room - Remodeled, Fireplace, Laminate Floor, 21 x 23, Lower
- Kitchen: Kitchen - Remodeled, Quartz Counters, Hardwood Floor, 12 x 11, Main
- Dining Room: Dining Room - Remodeled, Balcony/Deck, Combination Liv/Din Rm, Hardwood Floor, 10 x 11, Main
- Laundry: Lower Level
Exterior
- Exterior Features: Sidewalk, Deck
- Color: Grey
Parking
- Garage: Yes
- Attached garage: Yes
- Garage Spaces: 1
- Parking: Attached Garage
Location
- County: New Haven
- Driving Directions: Circular to Ursinini Drive
School Information
- Elementary School: Dunbar Hill
- Middle School: Hamden
- Intermediate School: Per Board of Ed
- High School: Hamden
Heating & Cooling
- Cooling Type: None
- Heating Type: Baseboard, Hot Water, Oil
- Heating Fuel: Oil
- Water Heater: Oil, Domestic
Utilities
- Sewer: Public Sewer Connected
- Water: Public Water Connected
Structural Information
- Architectural Style: Raised Ranch
- Construction Status: No/Resale
- Exterior Const.: Cedar
- Basement Desc.: Full, Fully Finished
- Roof: Asphalt Shingle
- Attic: Yes
- Square Feet: 2,612
- Above Ground: 1,796 Sq. Ft.
- Below Ground: 816 Sq. Ft.
- Year Built: 1963
Lot Features
- Lot Size (Acres): 0.25
- Zoning: R4
- Lot Description: Level Lot
Green Features
- Energy Features: Thermopane Windows
Financial Considerations
- Assessment Amount: $200,200
- Tax Year: July 2025-June 2026
Disclosures and Reports
- Property ID: 1136968
Buyer's Brokerage Compensation: Contact Listing Agent
Not binding unless confirmed by separate agreement among applicable parties.
Get Pre-Approved Today
Schools
Schools serving 105 Ursini Dr
School District:Hamden School District
| Name | Grades | Distance |
|---|---|---|
Dunbar Hill School 315 Lane Street, Hamden, CT 06514 | K-6 | 0.2 mi |
Hamden Middle School 2623 Dixwell Avenue, Hamden, CT 06518 | 7-8 | 1.8 mi |
Hamden High School 2040 Dixwell Avenue, Hamden, CT 06514 | 9-12 | 0.9 mi |
Disclaimer:
School attendance boundaries provided by ATTOM Data Solutions and are for reference only. Contact the school directly to verify enrollment eligibility.
Price & Sales History for 105 Ursini Dr
Date
Details
Price
Change
Source
6/06/2026
Listed
$425,000
—
MLS
Disclaimer: Historical sales information is derived from public records provided by the county offices. Information is not guaranteed and should be independently verified.
Tax History
Tax History for 105 Ursini Dr
Year
Property Taxes
Change
Tax Assessment
Change
2024
$10,386
40%
$200,200
50%
2023
$7,427
-1%
$133,560
—
2023
$7,530
2%
$133,560
—
2022
$7,410
6%
$133,560
—
2021
$7,004
5%
$133,560
5%
2020
$6,640
6%
$127,750
—
2019
$6,242
2%
$127,750
—
2018
$6,127
6%
$127,750
—
2017
$5,782
—
$127,750
—
2016
$5,795
-2%
$127,750
-12%
2015
$5,925
2%
$144,970
—
2014
$5,789
3%
$144,970
—
2011
$5,645
—
$144,970
—
Disclaimer: Historical tax information is derived from public records provided by the county offices. Information is not guaranteed and should be independently verified.
Estimate the Cost
Estimate the Cost for 105 Ursini Dr
105 Ursini Drive, Hamden, CT 06514 (MLS# 24179448) is a Single Family property with 3 bedrooms and 2 full bathrooms. 105 Ursini Drive is currently listed for $425,000 and was received on June 02, 2026. This property is listed by Rose Elias from our Glastonbury Office.Want to learn more about 105 Ursini Drive? Do you have questions about finding other Single Family real estate for sale in Hamden? You can browse all Hamden real estate or contact a Coldwell Banker agent to request more information.