This is a carousel with tiles that activate property listing cards. Use the previous and next buttons to navigate.
1/1
$390,000
This is a carousel with tiles that activate property listing cards. Use the previous and next buttons to navigate.
1/1
Property Description
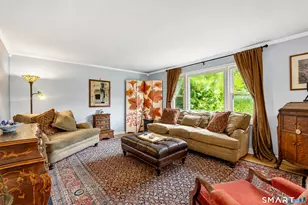
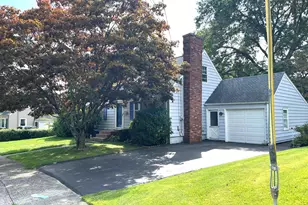
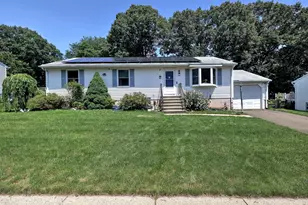
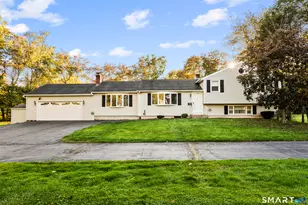
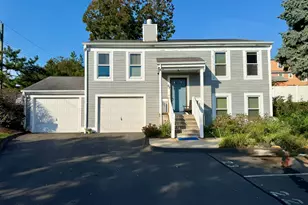
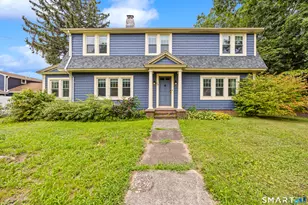
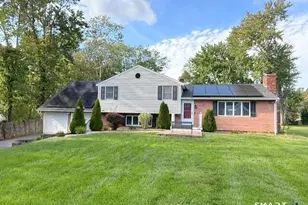
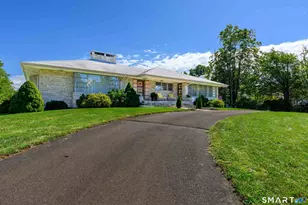
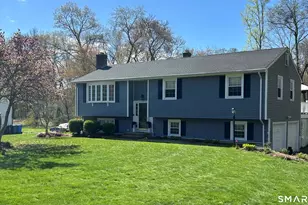
Wonderful Colonial on a quiet street in the southern end of Westwoods. This home has been lovingly maintained by the same owners for 44 years, and it shows! The welcoming entry foyer opens to a spacious Living Room with bow window and wood-burning fireplace. A gracious Dining Room leads to an Eat-in-Kitchen with bow window, casual dining area, and pantry. A sunken Family Room with built-ins and hardwood floors flows seamlessly into a huge three season porch with skylights -- perfect for relaxing or entertaining. Upstairs, you'll find three generous Bedrooms and a Full Bathroom. Outside, a large wood deck overlooks a serene backyard with storage shed and mature trees. Amenities include: central air conditioning (2022), newer roof (2022), vinyl siding, gas heat and hot water, energy-efficient thermopane windows, irrigation system, and attached garage. Perfectly nestled on a 0.46 acre lot, yet minutes to shopping, highways, Canal Trail, Yale and Quinnipiac. This cherished home is ready to welcome its next owners!
Full Property Details
Full Property Details for 11 Bender Rd
General
- Sold For: $390,000
- Taxes: (July 2025-June 2026)
- Status: Closed
- Type: Single Family
- Source: SMARTMLS
- MLS ID: 24175052
- Added to Site: 59 day(s) ago
Interior
- Number of Rooms: 7
- Rooms/Areas: Foyer
- Interior Features: Auto Garage Door Opener, Security System
- Fireplace: Yes
- Number of Fireplaces: 1
- Appliances: Gas Range, Microwave, Dishwasher, Refrigerator, Disposal, Washer, Dryer
Rooms
Bathrooms
- Total Bathrooms: 2
- Full Bathrooms: 1
- Half Bathrooms: 1
Bedrooms
- Total Bedrooms: 3
- Primary Bedroom: Primary Bedroom - Wall/Wall Carpet, 17 x 11, Upper
- Bedroom 1: Bedroom - Built-Ins, Wall/Wall Carpet, 12 x 12, Upper
- Bedroom 2: Bedroom - Built-Ins, Wall/Wall Carpet, 14 x 8, Upper
Other Rooms
- Living Room: Living Room - Bay/Bow Window, Fireplace, Wall/Wall Carpet, 19 x 12, Upper
- Family Room: Family Room - Built-Ins, Hardwood Floor, 24 x 11, Main
- Eat In Kitchen: Eat-In Kitchen - Bay/Bow Window, Pantry, Hardwood Floor, 16 x 11, Main
- Dining Room: Dining Room - Wall/Wall Carpet, 12 x 11, Main
- Laundry: Lower Level
Exterior
- Exterior Features: Porch-Enclosed, Porch, Deck, Gutters
- Color: Dk Gray
Parking
- Garage: Yes
- Attached garage: Yes
- Garage Spaces: 1
- Parking: Attached Garage
Location
- County: New Haven
- Subdivision: West Woods
- Driving Directions: Whitney or Dixwell to Shepard Avenue to Nolan to Bender.
School Information
- Elementary School: Bear Path
- Middle School: Hamden
- High School: Hamden
Heating & Cooling
- Cooling Type: Central Air
- Heating Type: Hot Air, Natural Gas
- Heating Fuel: Natural Gas
- Water Heater: Natural Gas, 40 Gallon Tank
Utilities
- Sewer: Public Sewer Connected
- Water: Public Water Connected
Structural Information
- Architectural Style: Colonial
- Construction Status: No/Resale
- Exterior Const.: Vinyl Siding
- Basement Desc.: Full, Unfinished, Concrete Floor, Full With Hatchway
- Roof: Asphalt Shingle
- Attic: Yes
- Square Feet: 1,660
- Above Ground: 1,660 Sq. Ft.
- Year Built: 1976
Lot Features
- Lot Size (Acres): 0.46
- Zoning: R3
- Lot Description: Level Lot
Green Features
- Energy Features: Storm Doors, Thermopane Windows
Financial Considerations
- Assessment Amount: $188,685
- Tax Year: July 2025-June 2026
Disclosures and Reports
- Property ID: 1143832
Listed by Press/Cuozzo Realtors, Jill Nathanson-Zaengel
Sold by RE/MAX Precision Realty, Alberim Klenja

Get Pre-Approved Today
Schools
Schools serving 11 Bender Rd
School District:Hamden School District
| Name | Grades | Distance |
|---|---|---|
Bear Path School 10 Kirk Road, Hamden, CT 06514 | K-6 | 1.1 mi |
Hamden Middle School 2623 Dixwell Avenue, Hamden, CT 06518 | 7-8 | 1.9 mi |
Hamden High School 2040 Dixwell Avenue, Hamden, CT 06514 | 9-12 | 2.6 mi |
Disclaimer:
School attendance boundaries provided by ATTOM Data Solutions and are for reference only. Contact the school directly to verify enrollment eligibility.
Price & Sales History for 11 Bender Rd
Date
Details
Price
Change
Source
7/08/2026
Sold
$390,000
-2.48%
MLS
5/15/2026
Listed
$399,900
—
MLS
Disclaimer: Historical sales information is derived from public records provided by the county offices. Information is not guaranteed and should be independently verified.
11 Bender Road, Hamden, CT 06518 (MLS# 24175052) is a Single Family property that was sold at $390,000 on July 08, 2026. Want to learn more about 11 Bender Road? Do you have questions about finding other Single Family real estate for sale in Hamden? You can browse all Hamden real estate or contact a Coldwell Banker agent to request more information.