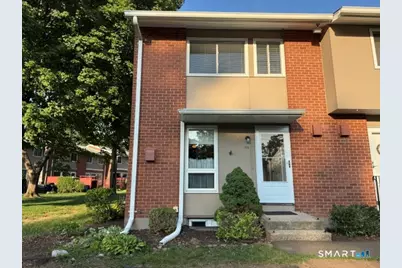
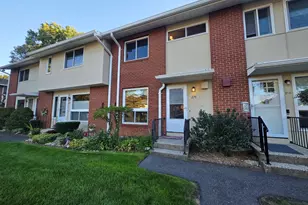
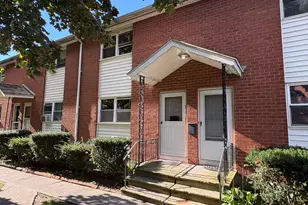
Full Property Details for 114 Centerbrook Rd
General
- Sold For: $115,000
- HOA FEE: $840/month
- Status: Closed
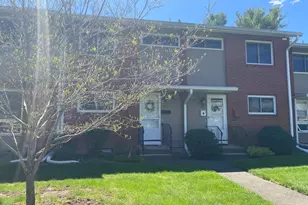
- Type: Townhouse
- Source: SMARTMLS
- MLS ID: 24194235
- Added to Site: 72 day(s) ago
Interior
- Number of Rooms: 5
- Interior Features: Cable - Available
- Appliances: Oven/Range, Microwave, Refrigerator, Dishwasher
Rooms
- Total Bathrooms: 2
- Full Bathrooms: 1
- Half Bathrooms: 1
- Full Bath: Full Bath, Tub w/Shower, Tile Floor, Upper
- Partial Bath: Main
- Total Bedrooms: 2
- Primary Bedroom: Primary Bedroom - Ceiling Fan, Hardwood Floor, Upper
- Bedroom 1: Bedroom - Ceiling Fan, Hardwood Floor, Upper
- Living Room: Living Room - Combination Liv/Din Rm, Patio/Terrace, Hardwood Floor, Main
- Kitchen: Kitchen - Ceiling Fan, Eating Space, Laminate Floor, Main
- Dining Room: Dining Room - Combination Liv/Din Rm, Hardwood Floor, Main
- Laundry: Lower Level
Additional Information
- Shared Amenities: Gardening Area, Guest Parking
Exterior
- Exterior Features: Sidewalk, Garden Area, Patio
Parking
- Total Spaces: 1
- Parking: Off Street Parking, Assigned Parking
Location
- County: New Haven
- Neighborhood: Centerville
- Complex: First Meadowbrook Co-op
- Driving Directions: Whitney Avenue to Worth Avenue to Centerbrook Road, 114 Centerbrook on the left.
School Information
- Elementary School: Per Board of Ed
- High School: Per Board of Ed
Community
- Community Name: Centerville
- Association: Yes
- Home Owners Assn.: 1
- Assoc. Fees Include: Grounds Maintenance, Snow Removal, Heat, Hot Water, Water, Sewer, Property Management, Insurance, Taxes
- Pet Restrictions: Only one cat allowed
Heating & Cooling
- Cooling Type: Ceiling Fans, Split System, Wall Unit
- Heating Type: Baseboard, Oil
- Heating Fuel: Oil
- Water Heater: Other
Utilities
- Sewer: Public Sewer Connected
- Water: Public Water Connected
Structural Information
- Architectural Style: Townhouse
- Construction Status: No/Resale
- Exterior Const.: Clapboard, Brick
- Basement Desc.: Full, Unfinished
- Attic: Yes
- Disability Access: Bath Grab Bars, Chair Lift
- Unit on End: Yes
- Square Feet: 1,073
- Above Ground: 1,073 Sq. Ft.
- Year Built: 1975
Lot Features
- Zoning: R5
- Lot Description: Lightly Wooded, Level Lot
Green Features
- Energy Features: Storm Doors
Financial Considerations
- Association Fee: $840
- Assoc Fee Freq.: Monthly
- Sewer Assmt: Included in HOA fee
Disclosures and Reports
Listed by Houlihan Lawrence WD, Terri Constantinidi
Sold by William Raveis Real Estate, The One Team At William Raveis Real Estate, Doug Peterson