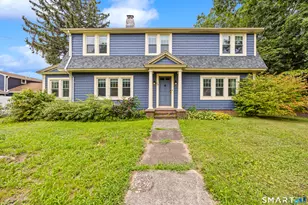
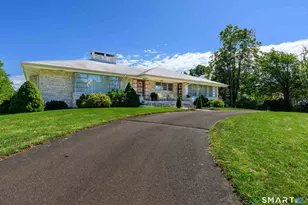
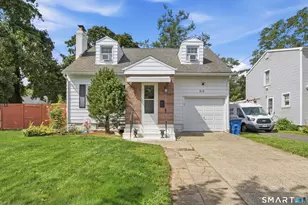
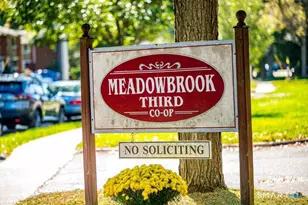
This is a carousel with tiles that activate property listing cards. Use the previous and next buttons to navigate.
1/1
$155,000
This is a carousel with tiles that activate property listing cards. Use the previous and next buttons to navigate.
1/1
Property Description
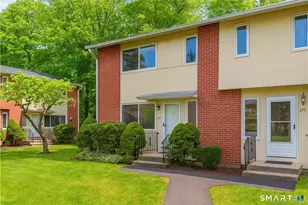
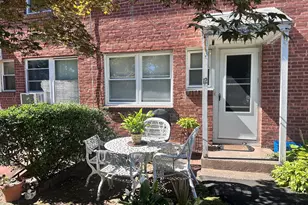
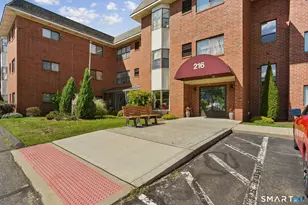
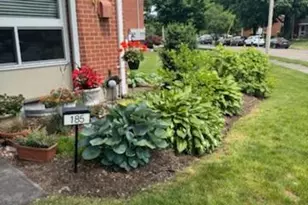
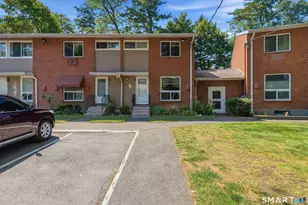
Simplify your lifestyle in this spacious townhouse co-op unit at First Meadowbrook! Large bright open concept living and dining room combo with a wall of windows and door to the private back patio, with many perennials and looks out to a common back yard. Bright white kitchen with large window to let in the natural light. Ceiling fans in kitchen and DR. A 1/2 bath and large hall closet complete the first floor. One of only several units with 3 bedrooms all with double closets. Gorgeous hardwood floors on main and second floors. Partially finished basement is perfect for office or hobbies and includes a laundry room and more storage. In wall and window a/c units. HEAT/HOT WATER are included in the monthly HOA. The only utility not included is electricity. This home has been loved for many years. Bring your ideas for updates and to make it your own! So much space and possibility in this unit. Because this is a co-op, no financing allowed--cash only. Please see income requirements in attached documents.
Full Property Details
Full Property Details for 118 Centerbrook Rd
General
- Sold For: $155,000
- HOA FEE: $973/month
- Status: Closed
- Type: Townhouse
- Source: SMARTMLS
- MLS ID: 24171699
- Added to Site: 110 day(s) ago
Interior
- Number of Rooms: 6
- Interior Features: Cable - Available, Open Floor Plan
- Appliances: Electric Range, Refrigerator, Dishwasher
Rooms
Bathrooms
- Total Bathrooms: 2
- Full Bathrooms: 1
- Half Bathrooms: 1
Bedrooms
- Total Bedrooms: 3
- Primary Bedroom: Primary Bedroom - Hardwood Floor, 15.6 x 10.3, Upper
- Bedroom 1: Bedroom - Hardwood Floor, 10.1 x 9.8, Upper
- Bedroom 2: Bedroom - Hardwood Floor, 14.2 x 10.3, Upper
Other Rooms
- Living Room: Living Room - Combination Liv/Din Rm, Hardwood Floor, 19 x 13.3, Main
- Eat In Kitchen: Eat-In Kitchen - Ceiling Fan, Vinyl Floor, 10.6 x 9.1, Main
- Dining Room: Dining Room - Ceiling Fan, Combination Liv/Din Rm, Hardwood Floor, 13.9 x 6.6, Main
- Laundry: Lower Level
Additional Information
- Shared Amenities: Gardening Area, Guest Parking
Exterior
- Exterior Features: Sidewalk, Garden Area, Lighting, Patio
Location
- County: New Haven
- Neighborhood: Centerville
- Complex: First Meadowbrook Co-op
- Driving Directions: Whitney Avenue to Worth Avenue to Centerbrook Rd.
School Information
- Elementary School: Per Board of Ed
- High School: Per Board of Ed
Community
- Community Name: Centerville
- Association: Yes
- Home Owners Assn.: 1
- Assoc. Fees Include: Grounds Maintenance, Snow Removal, Heat, Hot Water, Water, Sewer, Property Management, Insurance, Taxes
- Pet Restrictions: One cat allowed.
Heating & Cooling
- Cooling Type: Wall Unit, Window Unit
- Heating Type: Baseboard, Radiator, Other
- Heating Fuel: Other
- Water Heater: Other
Utilities
- Sewer: Public Sewer Connected
- Water: Public Water Connected
Structural Information
- Architectural Style: Townhouse
- Construction Status: No/Resale
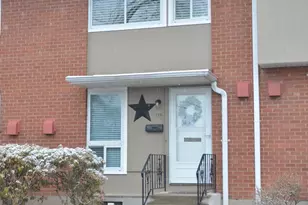
- Exterior Const.: Brick
- Basement Desc.: Full, Storage, Interior Access, Partially Finished, Full With Walk-Out
- Square Feet: 1,195
- Above Ground: 1,195 Sq. Ft.
- Year Built: 1967
Lot Features
- Zoning: per town
- Lot Description: Treed, Level Lot
Financial Considerations
- Association Fee: $973
- Assoc Fee Freq.: Monthly
- Sewer Assmt: Water and sewer cost
Disclosures and Reports
- Property ID: 999999999
Listed and Sold by Seabury Hill REALTORS, Linda Barrett

Get Pre-Approved Today
Schools
Schools serving 118 Centerbrook Rd
School District:Hamden School District
| Name | Grades | Distance |
|---|---|---|
Shepherd Glen School 1 Skiff Street, Hamden, CT 06514 | K-6 | 0.8 mi |
Hamden Middle School 2623 Dixwell Avenue, Hamden, CT 06518 | 7-8 | 0.2 mi |
Hamden High School 2040 Dixwell Avenue, Hamden, CT 06514 | 9-12 | 1.1 mi |
Disclaimer:
School attendance boundaries provided by ATTOM Data Solutions and are for reference only. Contact the school directly to verify enrollment eligibility.
Price & Sales History for 118 Centerbrook Rd
Date
Details
Price
Change
Source
7/20/2026
Sold
$155,000
-8.82%
MLS
5/19/2026
Price Reduced
$170,000
-8.11%
MLS
5/02/2026
Listed
$185,000
—
MLS
Disclaimer: Historical sales information is derived from public records provided by the county offices. Information is not guaranteed and should be independently verified.
118 Centerbrook Road, Hamden, CT 06518 (MLS# 24171699) is a Townhouse property that was sold at $155,000 on July 20, 2026. Want to learn more about 118 Centerbrook Road? Do you have questions about finding other Townhouse real estate for sale in Hamden? You can browse all Hamden real estate or contact a Coldwell Banker agent to request more information.