This is a carousel with tiles that activate property listing cards. Use the previous and next buttons to navigate.
1/1
$2,995
This is a carousel with tiles that activate property listing cards. Use the previous and next buttons to navigate.
1/1
Property Description
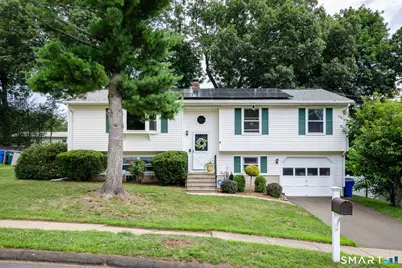
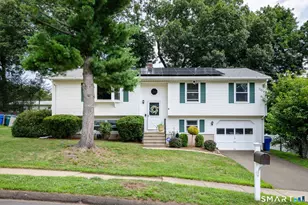
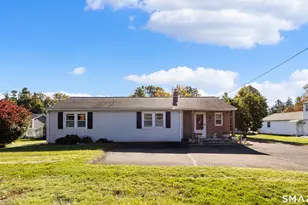
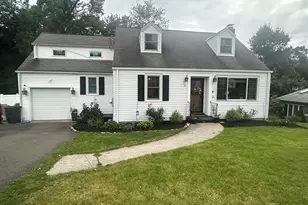
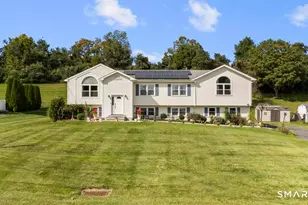
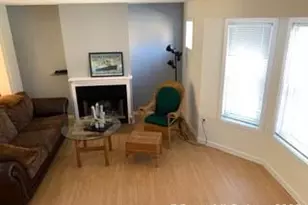
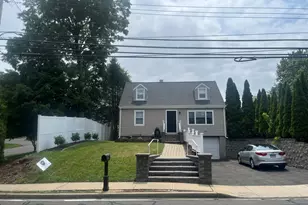
Apply w/in 24hrs of your tour and receive a $500 credit off your first month's rent. For Lease - 164 Tanglewood Drive, Hamden! Welcome to this well-maintained Raised Ranch offering the perfect blend of comfort, functionality, and convenience. Featuring 3 bedrooms, 2 full bathrooms on the main floor, hardwood floors, an attached under-house one-car garage, and a private fenced backyard, this home is ideal for those seeking both indoor and outdoor living. The main level features a bright living room with a raised-hearth wood-burning fireplace, creating a warm and inviting space to relax. The open-concept remodeled kitchen and dining area offer abundant cabinetry and storage, while sliding glass doors lead to a spacious new TimberTech deck overlooking the fenced backyard-perfect for entertaining, outdoor dining, or simply enjoying the peaceful surroundings. A storage shed provides additional space for tools, hobbies, or seasonal items. The primary bedroom includes its own updated private bath, while two generously sized bedrooms and another updated full bath complete the main level. The partially finished basement offers exceptional versatility, making it ideal for a home office, guest space, recreation room, gym, or additional living area. Conveniently located just minutes from Sleeping Giant State Park, the Farmington Canal Heritage Trail, and Brooksvale Park, you'll have easy access to some of Hamden's best outdoor recreation.
Full Property Details
Full Property Details for 164 Tanglewood Dr
General
- Rent: $2,995
- Status: Closed
- Type: Single Family
- Source: SMARTMLS
- MLS ID: 24190012
- Added to Site: 54 day(s) ago
Rental Information
- Rental Type: Yearly Unfurnished
- Lease Terms: Per Month
Interior
- Number of Rooms: 6
- Fireplace: Yes
- Number of Fireplaces: 1
- Appliances: None
Rooms
Bathrooms
- Total Bathrooms: 2
- Full Bathrooms: 2
- Primary Bathroom: Primary Bath - Tub w, 8.1 x 4.4, Main
- Full Bath: Tub w/Shower, Tile Floor, 8.1 x 6.9, Main
Bedrooms
- Total Bedrooms: 3
- Primary Bedroom: Primary Bedroom - Ceiling Fan, Hardwood Floor, 16.11 x 11.5, Main
- Bedroom 1: Bedroom - Hardwood Floor, 10.5 x 10.3, Main
- Bedroom 2: Bedroom - Ceiling Fan, Hardwood Floor, 10.8 x 10.3, Main
Other Rooms
- Living Room: Living Room - Bay/Bow Window, Fireplace, Hardwood Floor, 19.9 x 13.9, Main
- Kitchen: Kitchen, 13.8 x 11.5, Main
- Dining Room: Dining Room - Balcony/Deck, Ceiling Fan, Sliders, Hardwood Floor, 8.11 x 11.5, Main
- Laundry: Lower Level
Exterior
- Exterior Features: Sidewalk, Shed, Fruit Trees, Deck, Gutters, Garden Area, Lighting
- Color: White
Parking
- Garage: Yes
- Garage Spaces: 1
- Total Spaces: 1
- Parking: Under House Garage, Paved, Driveway
Location
- County: New Haven
- Driving Directions: GPS friendly!
School Information
- Elementary School: Bear Path
- High School: Hamden
Community
- Pet Restrictions: Up to 2 pets - Cats & dog
Heating & Cooling
- Cooling Type: Ceiling Fans
- Heating Type: Baseboard, Oil
- Heating Fuel: Oil
- Water Heater: Domestic
Utilities
- Sewer: Public Sewer Connected
- Water: Public Water Connected
Structural Information
- Architectural Style: Raised Ranch
- Construction Status: No/Resale
- Exterior Const.: Vinyl Siding
- Basement Desc.: Partial, Unfinished, Garage Access, Walk-out, Concrete Floor
- Attic: Yes
- Square Feet: 1,236
- Above Ground: 1,236 Sq. Ft.
- Year Built: 1986
Lot Features
- Lot Size (Acres): 0.24
- Driveway/Sidewalk: Private, Paved
- Zoning: R4
- Lot Description: Fence - Full, Fence - Chain Link, Lightly Wooded, Level Lot
Green Features
- Energy Features: Ridge Vents
Financial Considerations
- Tenant Pays: All Utilities, Insurance
Disclosures and Reports
- Exclusions: None
- Property ID: 1142805
Listed by LPT Realty, J. Boswell Team at LPT Realty, Jessica Boswell
Sold by Unrepresented Buyer, Unrepresent Buyer/Tenant

Schools
Schools serving 164 Tanglewood Dr
School District:Hamden School District
| Name | Grades | Distance |
|---|---|---|
Bear Path School 10 Kirk Road, Hamden, CT 06514 | K-6 | 1.2 mi |
Hamden Middle School 2623 Dixwell Avenue, Hamden, CT 06518 | 7-8 | 1.2 mi |
Hamden High School 2040 Dixwell Avenue, Hamden, CT 06514 | 9-12 | 2.1 mi |
Disclaimer:
School attendance boundaries provided by ATTOM Data Solutions and are for reference only. Contact the school directly to verify enrollment eligibility.
Price History for 164 Tanglewood Dr
Date
Details
Price
Change
Source
8/13/2026
Sold
$2,995
—
MLS
8/08/2026
Price Reduced
$2,995
-6.41%
MLS
7/23/2026
Price Reduced
$3,200
-1.54%
MLS
7/13/2026
Listed
$3,250
—
MLS
Disclaimer: Historical sales information is derived from public records provided by the county offices. Information is not guaranteed and should be independently verified.
164 Tanglewood Drive, Hamden, CT 06514 (MLS# 24190012) is a Single Family property that was sold at $2,995 on August 13, 2026. Want to learn more about 164 Tanglewood Drive? Do you have questions about finding other real estate for sale or rent in Hamden? You can browse all Hamden rentals or contact a Coldwell Banker agent to request more information.