This is a carousel with tiles that activate property listing cards. Use the previous and next buttons to navigate.
1/1
$625,000
This is a carousel with tiles that activate property listing cards. Use the previous and next buttons to navigate.
1/1
Property Description
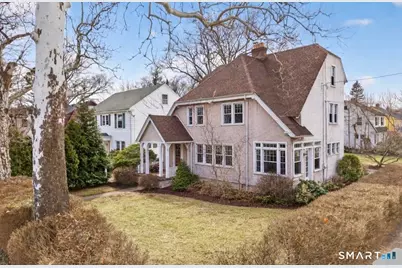
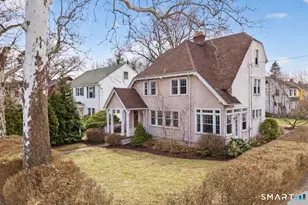
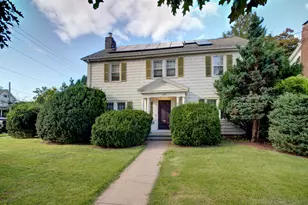
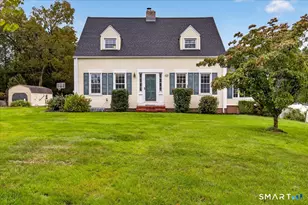
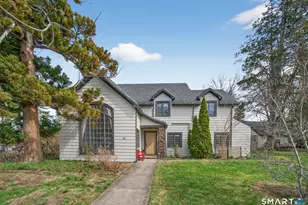
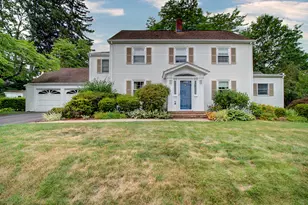
Gorgeous, oversized Colonial in the heart of Spring Glen! Thoughtfully updated by architect-owner with modern flair & vintage feel, this fabulous home will surprise you at every turn! The spacious, extra-wide Living Room is anchored by a recessed fireplace and opens into a beautiful atrium-style Sunroom with two walls of windows. The stylish formal Dining Room leads to an oversized Kitchen with granite countertops, high-end stainless steel appliances, and garage access. A remodeled Half Bathroom with walnut floating vanity & vessel sink completes the main level. Upstairs, the 2nd floor offers a large Primary Suite with Full Bathroom and walk-in closet, along with two additional Bedrooms and a remodeled Full Bathroom with laundry. The 3rd floor has a 4th Bedroom, a 3rd Full Bathroom, and generous storage space. The lower-level Rec Room provides ideal flex space for a playroom, home gym, or media room. Outside, enjoy a level backyard with a charming patio -- perfect for relaxing or entertaining. Amenities include central a/c, new roof (2023), irrigation system, gas heat & hot water, thermopane windows, 2nd laundry hookup in basement, and a 2-car attached garage. The side entrance and driveway are tucked along a quiet side street, offering both privacy and easy access. Conveniently located just one block from SG Elementary School and coffee shop. Walk to restaurants, shops & Canal Trail. Minutes to Yale & downtown. This truly special home is a rare find!
Full Property Details
Full Property Details for 1860 Whitney Ave
General
- Sold For: $625,000
- Taxes: (July 2025-June 2026)
- Status: Closed
- Type: Single Family
- Source: SMARTMLS
- MLS ID: 24162642
- Added to Site: 102 day(s) ago
Interior
- Number of Rooms: 9
- Rooms/Areas: Foyer
- Interior Features: Auto Garage Door Opener, Cable - Pre-wired
- Fireplace: Yes
- Number of Fireplaces: 1
- Appliances: Gas Range, Microwave, Range Hood, Refrigerator, Dishwasher, Disposal, Washer, Dryer
Rooms
Bathrooms
- Total Bathrooms: 4
- Full Bathrooms: 3
- Half Bathrooms: 1
Bedrooms
- Total Bedrooms: 4
- Primary Suite: Bedroom Suite, Full Bath, Walk-In Closet, Hardwood Fl, 17 x 13, Upper
- Bedroom 1: Bedroom - Hardwood Floor, 13 x 11, Upper
- Bedroom 2: Bedroom - Hardwood Floor, 13 x 12, Upper
- Bedroom 3: Bedroom - Full Bath, Wall/Wall Carpet, On 3rd Floor, 13 x 9, Upper
Other Rooms
- Living Room: Living Room - Fireplace, French Doors, Hardwood Floor, 20 x 17, Main
- Kitchen: Kitchen - Breakfast Bar, Granite Counters, Hardwood Floor, 17 x 15, Main
- Formal Dining Room: Formal Dining Room - French Doors, Hardwood Floor, 15 x 13, Main
- Game room: Yes
- Game Room: Rec/Play Room - Wall/Wall Carpet, 36 x 26, Lower
- Rec Room: Wall/Wall Carpet, 36 x 26, Lower
- Laundry: Upper Level
Exterior
- Exterior Features: Sidewalk, Gutters, Underground Sprinkler, Patio
- Color: Sand
Parking
- Garage: Yes
- Attached garage: Yes
- Garage Spaces: 2
- Total Spaces: 4
- Parking: Attached Garage, Paved, Off Street Parking, Driveway
Location
- County: New Haven
- Subdivision: Spring Glen
- Neighborhood: Spring Glen
- Driving Directions: Whitney Avenue at Norris Street.
School Information
- Elementary School: Spring Glen
- Middle School: Hamden
- High School: Hamden
Community
- Community Name: Spring Glen
Heating & Cooling
- Cooling Type: Central Air
- Heating Type: Hot Water, Natural Gas
- Heating Fuel: Natural Gas
- Water Heater: Natural Gas, 50 Gallon Tank
Utilities
- Sewer: Public Sewer Connected
- Water: Public Water Connected
Structural Information
- Architectural Style: Colonial
- Construction Status: No/Resale
- Exterior Const.: Stucco
- Basement Desc.: Full, Partially Finished, Concrete Floor
- Roof: Asphalt Shingle
- Attic: Yes
- Square Feet: 2,610
- Above Ground: 2,610 Sq. Ft.
- Year Built: 1925
Lot Features
- Lot Size (Acres): 0.21
- Driveway/Sidewalk: Private, Paved, Asphalt
- Zoning: R4
- Lot Description: Corner Lot, Level Lot
Green Features
- Energy Features: Storm Doors, Thermopane Windows
Financial Considerations
- Assessment Amount: $296,468
- Tax Year: July 2025-June 2026
Disclosures and Reports
- Property ID: 1138702
Listed by Press/Cuozzo Realtors, Jill Nathanson-Zaengel
Sold by Press/Cuozzo Realtors, John Cuozzo

Get Pre-Approved Today
Schools
Schools serving 1860 Whitney Ave
School District:Hamden School District
| Name | Grades | Distance |
|---|---|---|
Spring Glen School 1908 Whitney Avenue, Hamden, CT 06517 | K-6 | 0.1 mi |
Hamden Middle School 2623 Dixwell Avenue, Hamden, CT 06518 | 7-8 | 0.9 mi |
Hamden High School 2040 Dixwell Avenue, Hamden, CT 06514 | 9-12 | 0.7 mi |
Disclaimer:
School attendance boundaries provided by ATTOM Data Solutions and are for reference only. Contact the school directly to verify enrollment eligibility.
Price & Sales History for 1860 Whitney Ave
Date
Details
Price
Change
Source
5/22/2026
Sold
$625,000
19.05%
MLS
4/02/2026
Listed
$525,000
—
MLS
Disclaimer: Historical sales information is derived from public records provided by the county offices. Information is not guaranteed and should be independently verified.
1860 Whitney Avenue, Hamden, CT 06517 (MLS# 24162642) is a Single Family property that was sold at $625,000 on May 22, 2026. Want to learn more about 1860 Whitney Avenue? Do you have questions about finding other Single Family real estate for sale in Hamden? You can browse all Hamden real estate or contact a Coldwell Banker agent to request more information.