This is a carousel with tiles that activate property listing cards. Use the previous and next buttons to navigate.
1/1
$385,000
This is a carousel with tiles that activate property listing cards. Use the previous and next buttons to navigate.
1/1
Property Description
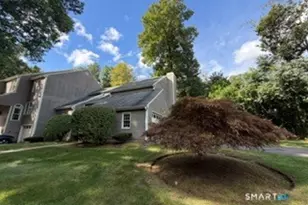
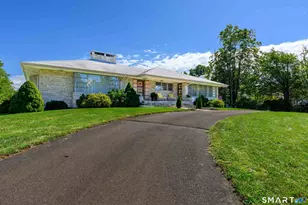
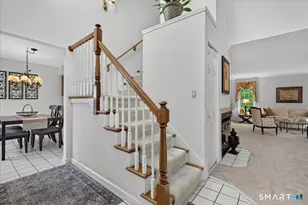
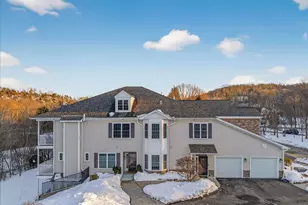
PRICE REDUCTION! 54 Buttonwood Path - Beautiful townhouse in desirable EATON WOODS! The front entry is bright/spacious with a lg. closet and steps to main level, where you will find the kitchen with newer white cabinets, stainless steel appliances and h/w floor. The living and dining areas are open concept with cathedral ceiling, h/w floors, fireplace and a wet bar is tucked around the corner making this space perfect for relaxing and entertaining. French doors to the back deck. Remodeled 1/2 bath w/contemporary floor tiles completes the main floor. Upstairs you will find a primary bedroom suite featuring a gorgeous new tiled walk-in shower and dressing area with plenty of storage. There is a 2nd full bath and the 2nd bedroom is at the other end of the hall. There is an additional room with closet that overlooks the main floor-presently used as an office. Upstairs bedrooms have newer wall to wall carpet. The finished lower level has a large carpeted room, which can be a family room or another bedroom, laundry room, storage and access to garage. Newer thermopane windows, custom blinds in LR, DR and bedrooms. Gas heat and hot water. Condo amenities include a heated pool and tennis. Convenient to Quinnipiac University, Farmington Trail, Sleeping Giant State Park, Shopping, Dining and I-91, Merritt Pkwy. Come home to relax in the tranquil setting of Eaton Woods. These units do not come on the market often. Come take a look--you are sure to fall in love and make it your new ho
Full Property Details
Full Property Details for 1925 Shepard Ave #54
General
- Sold For: $385,000
- HOA FEE: $595/month
- Taxes: (July 2025-June 2026)
- Status: Closed
- Type: Townhouse
- Source: SMARTMLS
- MLS ID: 24164994
- Added to Site: 96 day(s) ago
Interior
- Number of Rooms: 5
- Rooms/Areas: Bonus Room
- Interior Features: Auto Garage Door Opener, Cable - Available, Security System
- Fireplace: Yes
- Number of Fireplaces: 1
- Appliances: Gas Range, Oven/Range, Range Hood, Refrigerator, Dishwasher, Washer, Dryer
Rooms
Bathrooms
- Total Bathrooms: 3
- Full Bathrooms: 2
- Half Bathrooms: 1
Bedrooms
- Total Bedrooms: 2
- Primary Bedroom: Primary Bedroom - Bedroom Suite, Full Bath, Walk-In Closet, 16 x 13, Upper
- Bedroom 1: Bedroom - Wall/Wall Carpet, 12 x 10, Main
Other Rooms
- Living Room: Living Room - Cathedral Ceiling, Balcony/Deck, Wet Bar, Fireplace, French Doors, Hardwood Floor, 23 x 15, Main
- Eat In Kitchen: Eat-In Kitchen - Remodeled, 11 x 11, Main
- Dining Room: Dining Room - Cathedral Ceiling, Hardwood Floor, 15 x 10, Main
- Laundry: Lower Level
Additional Information
- Pool: Yes
- Pool Description: Heated, Safety Fence, In Ground Pool
Exterior
- Exterior Features: Tennis Court, Deck, Garden Area, French Doors
Parking
- Garage: Yes
- Attached garage: Yes
- Garage Spaces: 1
- Parking: Attached Garage
Location
- County: New Haven
- Neighborhood: Mount Carmel
- Complex: Eaton Woods
- Driving Directions: Shepard Ave. to Eaton Woods Road to Buttonwood Path which is a left just after you see the pool and tennis courts
School Information
- Elementary School: Per Board of Ed
- High School: Per Board of Ed
Community
- Community Name: Mount Carmel
- Association: Yes
- Home Owners Assn.: 1
- Assoc. Fees Include: Tennis, Grounds Maintenance, Trash Pickup, Snow Removal, Water, Sewer, Property Management, Pool Service, Road Maintenance
- Pets Allowed: Yes
- Pet Restrictions: Check with management
Heating & Cooling
- Cooling Type: Central Air
- Heating Type: Hot Air, Natural Gas
- Heating Fuel: Natural Gas
- Water Heater: Natural Gas, Upright Tank, Tank Size Unknown
Utilities
- Sewer: Public Sewer Connected
- Water: Public Water Connected
Structural Information
- Architectural Style: Townhouse
- Construction Status: No/Resale
- Exterior Const.: Clapboard
- Basement Desc.: Full, Heated, Fully Finished, Garage Access, Cooled, Interior Access, Liveable Space
- Square Feet: 1,956
- Above Ground: 1,456 Sq. Ft.
- Below Ground: 500 Sq. Ft.
- Year Built: 1988
Lot Features
- Zoning: R3
- Lot Description: Treed, Level Lot
Green Features
- Energy Features: Storm Doors, Thermopane Windows
Financial Considerations
- Association Fee: $595
- Assoc Fee Freq.: Monthly
- Assessment Amount: $207,830
- Tax Year: July 2025-June 2026
Disclosures and Reports
- Property ID: 1145668
Listed by Seabury Hill REALTORS, Linda Barrett
Sold by Re/Max Rise, Results Team At RE/MAX Rise, Linda Mayfield

Get Pre-Approved Today
Schools
Schools serving 1925 Shepard Ave #54
School District:Hamden School District
| Name | Grades | Distance |
|---|---|---|
Bear Path School 10 Kirk Road, Hamden, CT 06514 | K-6 | 2.5 mi |
Hamden Middle School 2623 Dixwell Avenue, Hamden, CT 06518 | 7-8 | 3.2 mi |
Hamden High School 2040 Dixwell Avenue, Hamden, CT 06514 | 9-12 | 4 mi |
Disclaimer:
School attendance boundaries provided by ATTOM Data Solutions and are for reference only. Contact the school directly to verify enrollment eligibility.
Price & Sales History for 1925 Shepard Ave #54
Date
Details
Price
Change
Source
6/30/2026
Sold
$385,000
—
MLS
5/12/2026
Price Reduced
$385,000
-2.53%
MLS
4/08/2026
Listed
$395,000
—
MLS
Disclaimer: Historical sales information is derived from public records provided by the county offices. Information is not guaranteed and should be independently verified.
1925 Shepard Avenue #54, Hamden, CT 06518 (MLS# 24164994) is a Townhouse property that was sold at $385,000 on June 30, 2026. Want to learn more about 1925 Shepard Avenue #54? Do you have questions about finding other Townhouse real estate for sale in Hamden? You can browse all Hamden real estate or contact a Coldwell Banker agent to request more information.