This is a carousel with tiles that activate property listing cards. Use the previous and next buttons to navigate.
1/1
$160,000
This is a carousel with tiles that activate property listing cards. Use the previous and next buttons to navigate.
1/1
Property Description
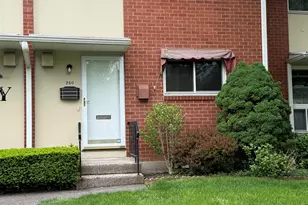
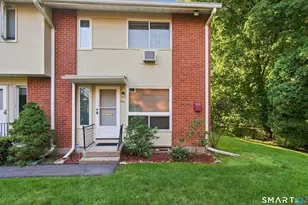
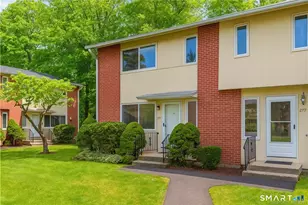
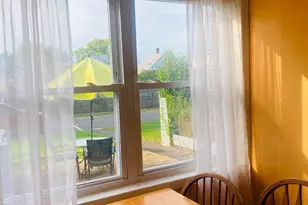
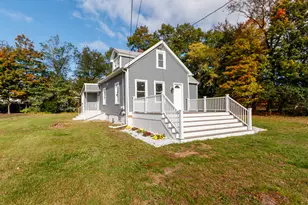
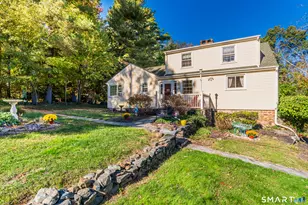
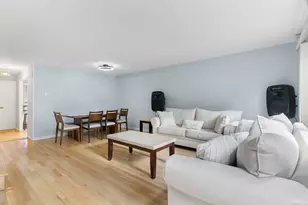
Welcome home to this newly remodeled move-in ready Co-op located in a quiet cul-de-sac. Step into this freshly renovated sun drenched unit, ideally located in a peaceful setting. Featuring an open concept layout with central air, perfect for entertaining. Upon entry, you will be welcomed by a fully updated kitchen, boasting brand new LG stainless steel appliances, including a side-by-side refrigerator, smart microwave, smart electric range stove with air fryer, dishwasher and garbage disposal. The kitchen has been finished with custom cabinetry and granite countertops for a clean, elegant look. A remodeled half bath on the main level includes a new one piece Kohler toilet and new vanity for added convenience. Upstairs you will find spacious bedrooms with gleaming hardwood floors with ample closet space. The updated full bath has a walk-in shower with a sliding glass door for easy maintenance and a sleek look. The lower level has been renovated and includes a partially finished space perfect for a home office playroom or additional living area. Enjoy the outdoors on your patio or take a stroll along the sidewalk lined beautifully manicured grounds of the complex. Unit MUST be owner occupied CASH SALES ONLY with a 720 credit score and an income of 40K/year. HOA includes heat, hot water, trash removal, snow removal grounds, maintenance, and property tax. Don't miss the opportunity to enjoy affordable low maintenance living. PRICE IS FIRM.
Full Property Details
Full Property Details for 240 Centerbrook Rd #240
General
- Sold For: $160,000
- HOA FEE: $810/month
- Status: Closed
- Type: Townhouse
- Source: SMARTMLS
- MLS ID: 24141532
- Added to Site: 288 day(s) ago
Interior
- Number of Rooms: 5
- Interior Features: Cable - Pre-wired
- Appliances: Electric Range, Microwave, Refrigerator, Icemaker, Dishwasher, Disposal, Washer, Electric Dryer
Rooms
Bathrooms
- Total Bathrooms: 2
- Full Bathrooms: 1
- Half Bathrooms: 1
- Full Bath: Stall Shower, Tile Floor, Upper
Bedrooms
- Total Bedrooms: 2
- Primary Bedroom: Primary Bedroom - Hardwood Floor, 17 x 11, Upper
- Bedroom 1: Bedroom - Hardwood Floor, 15 x 10, Upper
Other Rooms
- Living Room: Living Room - Remodeled, Patio/Terrace, Laminate Floor, 16 x 15, Main
- Kitchen: Kitchen - Remodeled, Granite Counters, Half Bath, Laminate Floor, 16 x 14, Main
- Game room: Yes
- Game Room: Rec/Play Room - Remodeled, Laminate Floor, 20 x 13, Lower
- Rec Room: Remodeled, Laminate Floor, 20 x 13, Lower
- Laundry: Lower Level
Additional Information
- Shared Amenities: Guest Parking
Exterior
- Exterior Features: Gutters, Garden Area, Patio
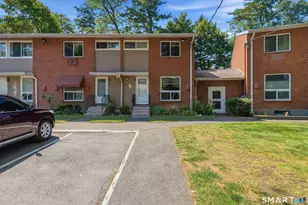
- Color: Brick
Parking
- Total Spaces: 1
- Parking: Paved, On Street Parking, Assigned Parking
Location
- County: New Haven
- Neighborhood: Whitneyville
- Complex: Meadowbrook Second Co-op
- Driving Directions: Whitney Avenue to Worth Avenue to #240 Centerbrook Rd. The unit will be on your right in the Cul-de-sac
School Information
- Elementary School: Per Board of Ed
- Middle School: Per Board of Ed
- Intermediate School: Per Board of Ed
- High School: Per Board of Ed
Community
- Community Name: Whitneyville
- Association: Yes
- Home Owners Assn.: 1
- Assoc. Fees Include: Grounds Maintenance, Trash Pickup, Snow Removal, Heat, Hot Water, Water, Sewer, Property Management, Taxes
- Pet Restrictions: Ask about pet restriction
Heating & Cooling
- Cooling Type: Central Air
- Heating Type: Baseboard, Oil
- Heating Fuel: Oil
- Water Heater: Other
Utilities
- Sewer: Public Sewer Connected
- Water: Public Water Connected
Structural Information
- Architectural Style: Townhouse
- Model: Meadowbrook
- Construction Status: No/Resale
- Exterior Const.: Brick
- Basement Desc.: Full, Cooled, Partially Finished, Liveable Space, Full With Walk-Out
- Attic: Yes
- Square Feet: 2,100
- Above Ground: 1,050 Sq. Ft.
- Below Ground: 1,050 Sq. Ft.
- Year Built: 1965
Lot Features
- Zoning: R-5
- Lot Description: On Cul-De-Sac
Financial Considerations
- Association Fee: $810
- Assoc Fee Freq.: Monthly
- Sewer Assmt: Including in the HOA
Disclosures and Reports
- Property ID: 999999999
Listed by Dow Della Valle, Kristine Montano
Sold by King Realty Group LLC, Christopher Germosen

Get Pre-Approved Today
Schools
Schools serving 240 Centerbrook Rd #240
School District:Hamden School District
| Name | Grades | Distance |
|---|---|---|
Hamden Middle School 2623 Dixwell Avenue, Hamden, CT 06518 | 7-8 | 0.3 mi |
Hamden High School 2040 Dixwell Avenue, Hamden, CT 06514 | 9-12 | 0.9 mi |
Disclaimer:
School attendance boundaries provided by ATTOM Data Solutions and are for reference only. Contact the school directly to verify enrollment eligibility.
Price & Sales History for 240 Centerbrook Rd #240
Date
Details
Price
Change
Source
7/28/2026
Sold
$160,000
—
MLS
1/20/2026
Price Reduced
$160,000
-3.03%
MLS
11/21/2025
Listed
$165,000
—
MLS
Disclaimer: Historical sales information is derived from public records provided by the county offices. Information is not guaranteed and should be independently verified.
240 Centerbrook Road #240, Hamden, CT 06518 (MLS# 24141532) is a Townhouse property that was sold at $160,000 on July 28, 2026. Want to learn more about 240 Centerbrook Road #240? Do you have questions about finding other Townhouse real estate for sale in Hamden? You can browse all Hamden real estate or contact a Coldwell Banker agent to request more information.