This is a carousel with tiles that activate property listing cards. Use the previous and next buttons to navigate.
1/1
$443,000
This is a carousel with tiles that activate property listing cards. Use the previous and next buttons to navigate.
1/1
Property Description
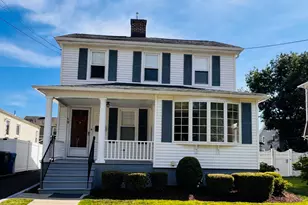
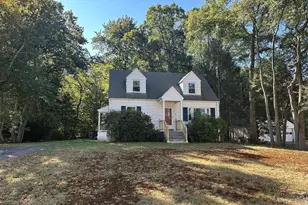
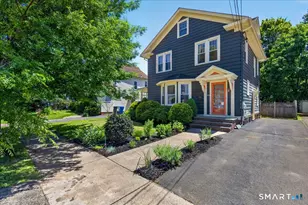
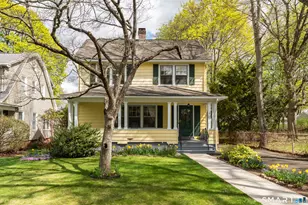
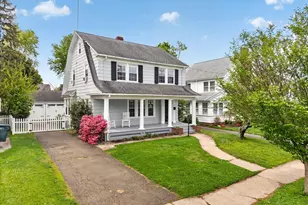
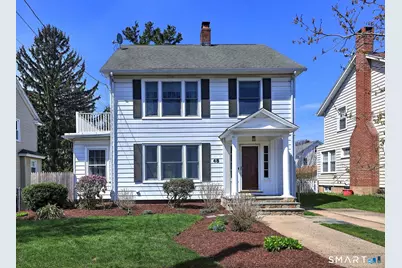
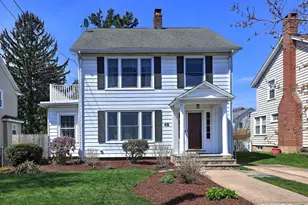
Come see this classic 1923 Colonial on a quiet sidewalk-lined street in the heart of Spring Glen. This spacious home offers a formal living room filled with natural light, original ornate woodwork, beautiful hardwood floors, and a wood-burning fireplace. French doors lead to a light-filled heated sunroom with expansive windows, perfect for a home office or playroom. The formal dining room flows into a kitchen with cherry cabinets and stainless-steel appliances. Just off the kitchen, an open-concept bonus room with a cathedral ceiling makes an inviting family room and includes an attached half bath. The second floor features an open hall and spacious landing, a large primary bedroom with hardwood floors, generous closet space, and a newly renovated porch. There are also two additional bedrooms, plus a fourth room ideal for a den or nursery, along with a large tile bathroom with an updated vanity. Pull-down stairs provide access to the attic, which offers significant storage space. The partially finished basement includes a large separate area for additional storage. Outside, the private level backyard includes a patio and a one-car garage. Enjoy a short stroll to neighborhood favorites, including great restaurants and shops. Yale, Quinnipiac, hospitals, and highway access are all just 15 minutes away. See it soon!
Full Property Details
Full Property Details for 48 Bedford Ave
General
- Sold For: $443,000
- Taxes: (July 2025-June 2026)
- Status: Closed
- Type: Single Family
- Source: SMARTMLS
- MLS ID: 24166982
- Added to Site: 98 day(s) ago
Interior
- Number of Rooms: 8
- Interior Features: Cable - Available
- Fireplace: Yes
- Number of Fireplaces: 1
- Appliances: Oven/Range, Microwave, Refrigerator
Rooms
Bathrooms
- Total Bathrooms: 2
- Full Bathrooms: 1
- Half Bathrooms: 1
Bedrooms
- Total Bedrooms: 3
- Primary Bedroom: Primary Bedroom - Hardwood Floor, 16 x 12, Upper
- Bedroom 1: Bedroom - Hardwood Floor, 10 x 10, Upper
- Bedroom 2: Bedroom - Hardwood Floor, 13 x 11, Upper
Other Rooms
- Living Room: Living Room - Fireplace, French Doors, Hardwood Floor, 17 x 15, Main
- Family Room: Family Room - Hardwood Floor, 13 x 13, Main
- Kitchen: Kitchen - Hardwood Floor, 15 x 13, Main
- Dining Room: Dining Room - Hardwood Floor, 15 x 12, Main
- Office: Office - Hardwood Floor, 10 x 7, Upper
- Laundry: Lower Level
Exterior
- Exterior Features: Sidewalk
Parking
- Garage: Yes
- Garage Spaces: 1
- Parking: Detached Garage
Location
- County: New Haven
- Neighborhood: Spring Glen
- Driving Directions: Whitney Avenue to Wakefield Street to Bedford Avenue.
School Information
- Elementary School: Spring Glen
- Middle School: Hamden
- High School: Hamden
Community
- Community Name: Spring Glen
Heating & Cooling
- Cooling Type: Central Air, Window Unit
- Heating Type: Radiator, Oil
- Heating Fuel: Oil
- Water Heater: Other
Utilities
- Sewer: Public Sewer Connected
- Water: Public Water Connected
Structural Information
- Architectural Style: Colonial
- Construction Status: No/Resale
- Exterior Const.: Aluminum
- Basement Desc.: Full, Partially Finished
- Roof: Asphalt Shingle
- Attic: Yes
- Square Feet: 1,908
- Above Ground: 1,908 Sq. Ft.
- Year Built: 1923
Lot Features
- Lot Size (Acres): 0.14
- Zoning: R4
- Lot Description: Level Lot
Financial Considerations
- Assessment Amount: $296,100
- Tax Year: July 2025-June 2026
Disclosures and Reports
- Property ID: 1138662
Get Pre-Approved Today
Schools
Schools serving 48 Bedford Ave
School District:Hamden School District
| Name | Grades | Distance |
|---|---|---|
Spring Glen School 1908 Whitney Avenue, Hamden, CT 06517 | K-6 | 0.3 mi |
Hamden Middle School 2623 Dixwell Avenue, Hamden, CT 06518 | 7-8 | 1 mi |
Hamden High School 2040 Dixwell Avenue, Hamden, CT 06514 | 9-12 | 0.6 mi |
Disclaimer:
School attendance boundaries provided by ATTOM Data Solutions and are for reference only. Contact the school directly to verify enrollment eligibility.
Price & Sales History for 48 Bedford Ave
Date
Details
Price
Change
Source
6/22/2026
Sold
$443,000
-3.49%
MLS
5/08/2026
Price Reduced
$459,000
-4.18%
MLS
4/18/2026
Listed
$479,000
—
MLS
Disclaimer: Historical sales information is derived from public records provided by the county offices. Information is not guaranteed and should be independently verified.
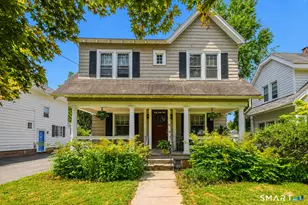
48 Bedford Avenue, Hamden, CT 06517 (MLS# 24166982) is a Single Family property that was sold at $443,000 on June 22, 2026. This property was sold by Steve Palmer from our Branford Office.Want to learn more about 48 Bedford Avenue? Do you have questions about finding other Single Family real estate for sale in Hamden? You can browse all Hamden real estate or contact a Coldwell Banker agent to request more information.