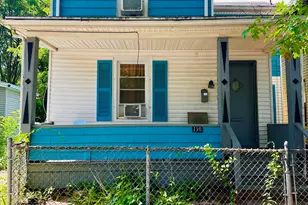
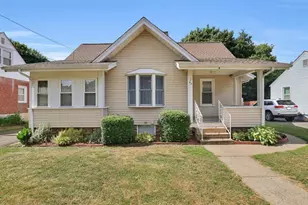
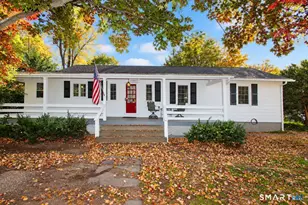
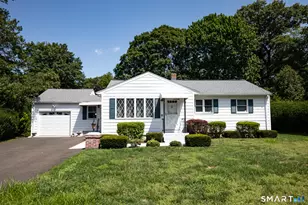
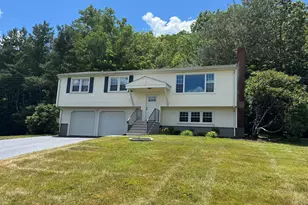
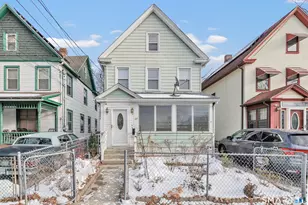
This is a carousel with tiles that activate property listing cards. Use the previous and next buttons to navigate.
1/1
$295,000
This is a carousel with tiles that activate property listing cards. Use the previous and next buttons to navigate.
1/1
Property Description
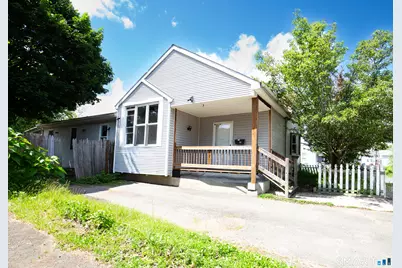
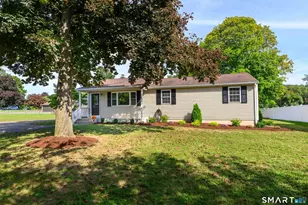
Welcome to this spacious and unique 3 bedroom, 1-bathroom home offering incredible versatility! Step inside to find a beautifully bright layout highlighted by a stunning dining room featuring dramatic, high vaulted ceilings and striking exposed wood beams-the perfect centerpiece for entertaining. The main level offers great flow, leading to a sprawling living room loaded with natural light and gleaming floors. The expansive bathroom features dedicated laundry hookups for ultimate convenience. Need extra space? In addition to the three traditional bedrooms, a flexible 4th room stands ready to serve as a private primary bedroom, home office, or playroom. Don't miss this fantastic opportunity in Hamden!
Full Property Details
Full Property Details for 48 Bowen St
General
- Sold For: $295,000
- Taxes: (July 2026-June 2027)
- Status: Closed
- Type: Single Family
- Source: SMARTMLS
- MLS ID: 24178848
- Added to Site: 144 day(s) ago
Interior
- Number of Rooms: 6
- Rooms/Areas: Bonus Room
- Fireplace: Yes
- Number of Fireplaces: 1
- Appliances: Gas Cooktop, Gas Range, Oven/Range, Refrigerator
Rooms
Bathrooms
- Total Bathrooms: 1
- Full Bathrooms: 1
Bedrooms
- Total Bedrooms: 3
- Primary Bedroom: Primary Bedroom, Main
- Bedroom 1: Bedroom, Main
- Bedroom 2: Bedroom, Main
Other Rooms
- Living Room: Living Room, Main
- Dining Room: Dining Room, Main
- Game room: Yes
- Game Room: Rec/Play Room, Main
- Rec Room: Main
- Laundry: Main Level
Exterior
- Color: blue
Location
- County: New Haven
- Driving Directions: LOCKBOX ON FRONT DOOR, PARK IN DRIVEWAY OR ON SIDE STREET
School Information
- Elementary School: Per Board of Ed
- High School: Hamden
Heating & Cooling
- Cooling Type: None
- Heating Type: Hot Air, Natural Gas
- Heating Fuel: Natural Gas
- Water Heater: Natural Gas, 40 Gallon Tank
Utilities
- Sewer: Public Sewer Connected
- Water: Public Water Connected
Structural Information
- Architectural Style: Ranch
- Construction Status: No/Resale
- Exterior Const.: Vinyl Siding
- Basement Desc.: Full, Unfinished, Concrete Floor
- Roof: Asphalt Shingle
- Square Feet: 1,548
- Above Ground: 1,548 Sq. Ft.
- Year Built: 1900
Lot Features
- Lot Size (Acres): 0.15
- Zoning: R5
- Lot Description: Level Lot
Financial Considerations
- Assessment Amount: $188,090
- Tax Year: July 2026-June 2027
Disclosures and Reports
- Property ID: 1128982
Listed by Roundtree Realty LLC, Jacob Mochkin and Roundtree Realty LLC, Javyn Roundtree
Sold by Ki Property Group, Alvaro Tomas Baptista
Get Pre-Approved Today
Schools
Schools serving 48 Bowen St
School District:Hamden School District
| Name | Grades | Distance |
|---|---|---|
Shepherd Glen School 1 Skiff Street, Hamden, CT 06514 | K-6 | 3 mi |
Hamden Middle School 2623 Dixwell Avenue, Hamden, CT 06518 | 7-8 | 3.2 mi |
Hamden High School 2040 Dixwell Avenue, Hamden, CT 06514 | 9-12 | 2.3 mi |
Disclaimer:
School attendance boundaries provided by ATTOM Data Solutions and are for reference only. Contact the school directly to verify enrollment eligibility.
Price & Sales History for 48 Bowen St
Date
Details
Price
Change
Source
10/15/2026
Sold
$295,000
-6.35%
MLS
7/14/2026
Price Reduced
$315,000
-5.97%
MLS
6/02/2026
Listed
$335,000
—
MLS
Disclaimer: Historical sales information is derived from public records provided by the county offices. Information is not guaranteed and should be independently verified.
48 Bowen Street, Hamden, CT 06514 (MLS# 24178848) is a Single Family property that was sold at $295,000 on October 15, 2026. Want to learn more about 48 Bowen Street? Do you have questions about finding other Single Family real estate for sale in Hamden? You can browse all Hamden real estate or contact a Coldwell Banker agent to request more information.