
This is a carousel with tiles that activate property listing cards. Use the previous and next buttons to navigate.
1/1
$312,000
This is a carousel with tiles that activate property listing cards. Use the previous and next buttons to navigate.
1/1
Property Description
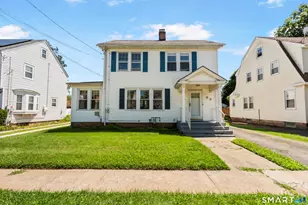
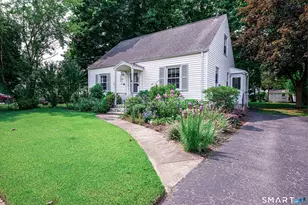
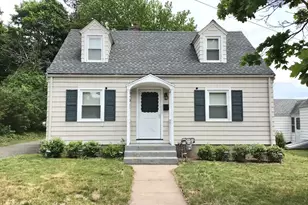
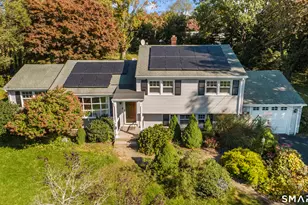
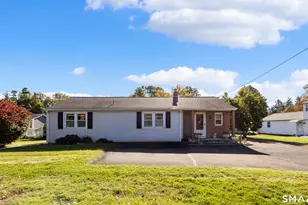
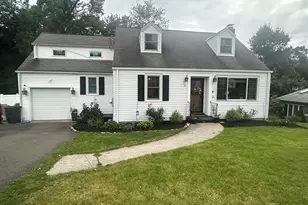
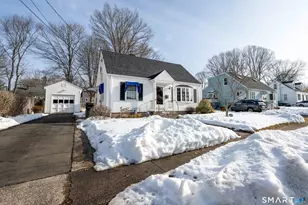
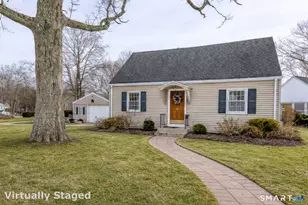
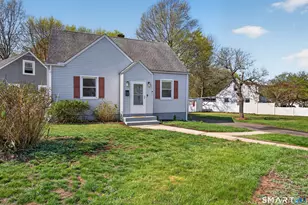
Welcome to this beautifully renovated 3-bedroom, 2-full-bath Cape. Step inside to discover gorgeous, freshly stained hardwood floors and a bright open kitchen, fully equipped with new stainless steel appliances, modern recessed lighting, granite counters and tiled back splash . This seamless layout is absolutely perfect for entertaining guests. The basement offers fantastic flexibility, featuring a renovated full bath and space for a home office or extra bedroom. Upstairs, the upper level holds two comfortable bedrooms and another beautifully updated bathroom. Outside, the level backyard is fully fenced, offering a private and secure space for outdoor enjoyment.
Full Property Details
Full Property Details for 5 Lynmot Rd
General
- Sold For: $312,000
- Taxes: (July 2025-June 2026)
- Status: Closed
- Type: Single Family
- Source: SMARTMLS
- MLS ID: 24191950
- Added to Site: 92 day(s) ago
Interior
- Number of Rooms: 6
- Appliances: Electric Cooktop, Refrigerator, Freezer, Dishwasher, Washer, Dryer
Rooms
Bathrooms
- Total Bathrooms: 2
- Full Bathrooms: 2
- Full Bath: Lower
Bedrooms
- Total Bedrooms: 3
- Primary Bedroom: Primary Bedroom, Main
- Bedroom 1: Bedroom, Upper
- Bedroom 2: Bedroom, Upper
Other Rooms
- Living Room: Living Room, Main
- Dining Room: Dining Room, Main
- Laundry: Lower Level
Exterior
- Color: Blue
Parking
- Garage: Yes
- Garage Spaces: 1
- Parking: Detached Garage
Location
- County: New Haven
- Driving Directions: Please use gps
School Information
- Elementary School: Per Board of Ed
- High School: Per Board of Ed
Heating & Cooling
- Cooling Type: Window Unit
- Heating Type: Hot Water, Natural Gas
- Heating Fuel: Natural Gas
- Water Heater: Tank Size Unknown
Utilities
- Sewer: Public Sewer Connected
- Water: Public Water Connected
Structural Information
- Architectural Style: Cape Cod
- Construction Status: No/Resale
- Exterior Const.: Shake, Asbestos
- Basement Desc.: Full, Fully Finished
- Roof: Asphalt Shingle
- Attic: Yes
- Square Feet: 1,680
- Above Ground: 1,080 Sq. Ft.
- Below Ground: 600 Sq. Ft.
- Year Built: 1940
Lot Features
- Lot Size (Acres): 0.19
- Zoning: R4
- Lot Description: Fence - Full, Level Lot
Financial Considerations
- Assessment Amount: $188,860
- Tax Year: July 2025-June 2026
Disclosures and Reports
- Property ID: 1130827
Get Pre-Approved Today
Schools
Schools serving 5 Lynmot Rd
School District:Hamden School District
| Name | Grades | Distance |
|---|---|---|
Helen Street School 285 Helen Street, Hamden, CT 06514 | PK-6 | 0.2 mi |
Hamden Middle School 2623 Dixwell Avenue, Hamden, CT 06518 | 7-8 | 2.8 mi |
Hamden High School 2040 Dixwell Avenue, Hamden, CT 06514 | 9-12 | 1.8 mi |
Disclaimer:
School attendance boundaries provided by ATTOM Data Solutions and are for reference only. Contact the school directly to verify enrollment eligibility.
Price & Sales History for 5 Lynmot Rd
Date
Details
Price
Change
Source
8/31/2026
Sold
$312,000
-2.47%
MLS
7/15/2026
Listed
$319,900
—
MLS
Disclaimer: Historical sales information is derived from public records provided by the county offices. Information is not guaranteed and should be independently verified.
5 Lynmot Road, Hamden, CT 06514 (MLS# 24191950) is a Single Family property that was sold at $312,000 on August 31, 2026. This property was sold by Jerard Gibson from our North Haven Hamden Regional Office Office.Want to learn more about 5 Lynmot Road? Do you have questions about finding other Single Family real estate for sale in Hamden? You can browse all Hamden real estate or contact a Coldwell Banker agent to request more information.