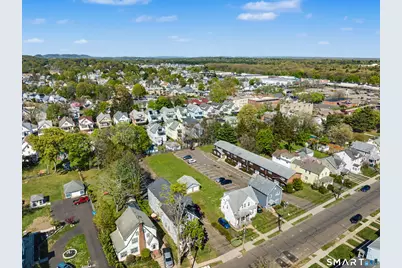
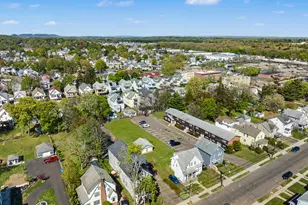
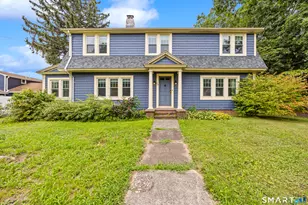
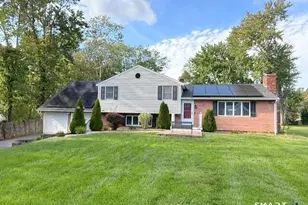
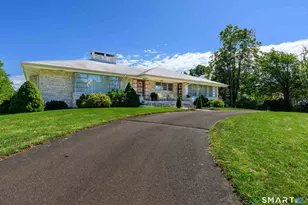
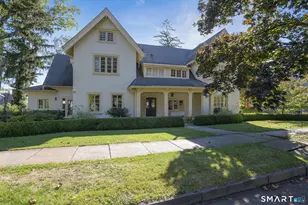
Full Property Details for 73-83 Helen St
General
- Sold For: $2,370,000
- Taxes: (July 2025-June 2026)
- Status: Closed
- Type: Multi-Family
- Source: SMARTMLS
- MLS ID: 24184752
- Added to Site: 108 day(s) ago
Interior
Rooms
- Total Bathrooms: 28
- Full Bathrooms: 19
- Half Bathrooms: 9
Exterior
Parking
- Garage: Yes
- Garage Spaces: 2
- Total Spaces: 30
- Parking: Detached Garage, Paved, Driveway
Location
- County: New Haven
- Driving Directions: Circular Avenue to Helen Street
School Information
- Elementary School: Per Board of Ed
- High School: Hamden
Heating & Cooling
- Cooling Type: None
- Heating Type: Baseboard, Electric, Natural Gas
- Heating Fuel: Electric, Natural Gas
- Water Heater: Other
Utilities
- Sewer: Public Sewer Connected
- Water: Public Water Connected
Structural Information
- Architectural Style: Units are Side-by-Side, Other
- Construction Status: No/Resale
- Exterior Const.: Shingle, Clapboard, Vinyl Siding
- Basement Desc.: Full
- Roof: Asphalt Shingle
- Square Feet: 17,150
- Above Ground: 15,650 Sq. Ft.
- Below Ground: 1,500 Sq. Ft.
- Year Built: 1970
Unit Information
- Square Feet: 1000
- Total Bathrooms: 2
- Partial Bathrooms: 1
- Bedrooms: 2
- Square Feet: 1000
- Total Bathrooms: 2
- Partial Bathrooms: 1
- Bedrooms: 2
- Square Feet: 1000
- Total Bathrooms: 2
- Partial Bathrooms: 1
- Bedrooms: 2
- Square Feet: 1000
- Total Bathrooms: 2
- Partial Bathrooms: 1
- Bedrooms: 4
- Square Feet: 1000
- Total Bathrooms: 2
- Half Baths: 1
- Partial Bathrooms: 1
- Bedrooms: 2
- Square Feet: 1,000
- Total Bathrooms: 2
- Half Baths: 1
- Partial Bathrooms: 1
- Bedrooms: 2
- Square Feet: 1,000
- Full Bathrooms: 1
- Partial Bathrooms: 1
- Bedrooms: 2
- Square Feet: 1,000
- Total Bathrooms: 2
- Full Bathrooms: 1
- Partial Bathrooms: 1
- Bedrooms: 2
- Total Bathrooms: 2
- Full Bathrooms: 1
- Partial Bathrooms: 1
- Bedrooms: 2
- Square Feet: 800
- Bedrooms: 1
- Square Feet: 800
- Bedrooms: 1
- Square Feet: 800
- Bedrooms: 1
Lot Features
- Lot Size (Acres): 0.52
- Driveway/Sidewalk: Private
- Zoning: R5
- Lot Description: Level Lot
Financial Considerations
- Assessment Amount: $923,090
- Tax Year: July 2025-June 2026
Disclosures and Reports
Listed and Sold by Seabury Hill REALTORS, John Hill