This is a carousel with tiles that activate property listing cards. Use the previous and next buttons to navigate.
1/1
$525,000
This is a carousel with tiles that activate property listing cards. Use the previous and next buttons to navigate.
1/1
Property Description
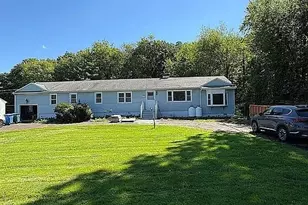
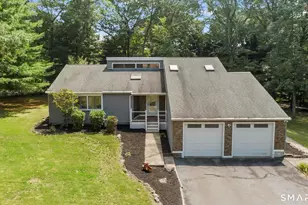
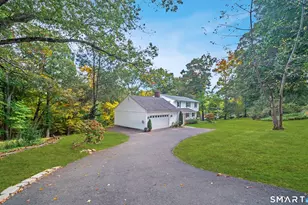
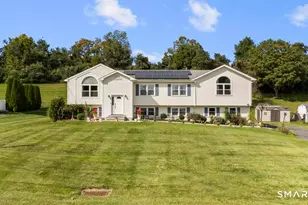
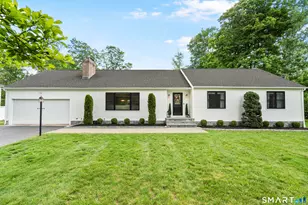
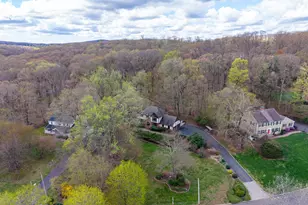
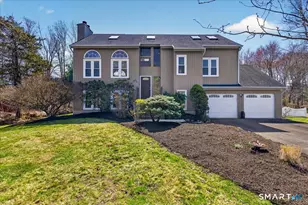
Fall in love with this gorgeous custom ranch home that has both a bit of mid century modern details and contemporary elements. The spacious and bright living room has a beautiful picture window and a granite fireplace and opens up to a formal dining room with french doors. The kitchen features a skylight and a large window, inviting you into the space. Enough cannot be said about the great room-- a one of a kind space that has a vaulted ceiling, skylights, and tons of glass, letting you take in all the beauty of the outdoors. There is both a wood stove and an inside grill that the family still uses, so you can enjoy a grilled steak year round! The great room is the space where you will gather and make cherished memories. Feel the fabulous flow of this home through the sliders leading to an Ipe deck on one side and a back door leading to a stone patio. The main level offers three bedrooms and a bathroom with a retro garden tub and large vanity. The downstairs level offers another full bath with walk in shower, plus a laundry room, office, and work shop. There is also a large unfinished space with a picture window that could be used for so many things-- a gym room or possible in-law space. Come see this truly special home, on the market for the first time in 60 years! This home is located in Mt Carmel, close to Sleeping Giant State Park, the Farmington Walking Trails, Golf, Quinnipiac University, and more!
Full Property Details
Full Property Details for 774 Still Hill Rd
General
- Sold For: $525,000
- Taxes: (July 2025-June 2026)
- Status: Closed
- Type: Single Family
- Source: SMARTMLS
- MLS ID: 24167032
- Added to Site: 98 day(s) ago
Interior
- Number of Rooms: 7
- Rooms/Areas: Bonus Room
- Interior Features: Auto Garage Door Opener, Cable - Pre-wired, Open Floor Plan
- Fireplace: Yes
- Number of Fireplaces: 1
- Appliances: Electric Range, Refrigerator, Dishwasher, Washer, Electric Dryer
Rooms
Bathrooms
- Total Bathrooms: 2
- Full Bathrooms: 2
Bedrooms
- Total Bedrooms: 3
- Primary Bedroom: Primary Bedroom - Jack & Jill Bath, Hardwood Floor, 13 x 12, Main
- Bedroom 1: Bedroom - Hardwood Floor, 10 x 12, Main
- Bedroom 2: Bedroom - Hardwood Floor, 10 x 12, Main
Other Rooms
- Living Room: Living Room - Built-Ins, Fireplace, Hardwood Floor, 23 x 17, Main
- Great Room: Great Room - Skylight, Vaulted Ceiling, Balcony/Deck, Fireplace, Sliders, Hardwood Floor, 24 x 15, Main
- Kitchen: Kitchen, 12 x 12, Main
- Dining Room: Dining Room - French Doors, Hardwood Floor, 11 x 13, Main
- Office: Office, Lower
- Laundry: Lower Level
Exterior
- Exterior Features: Balcony, Patio
- Color: tan
Parking
- Garage: Yes
- Attached garage: Yes
- Garage Spaces: 2
- Total Spaces: 4
- Parking: Attached Garage, Driveway, Off Street Parking
Location
- County: New Haven
- Driving Directions: Rt 10 to River Rd to Still Hill, right before the bend.
School Information
- Elementary School: West Woods
- Middle School: Hamden
- High School: Hamden
Heating & Cooling
- Cooling Type: Central Air
- Heating Type: Hot Air, Oil
- Heating Fuel: Oil
- Water Heater: Tank Size Unknown
Utilities
- Sewer: Septic
- Water: Public Water Connected
Structural Information
- Architectural Style: Ranch
- Construction Status: No/Resale
- Exterior Const.: Wood
- Basement Desc.: Full, Garage Access, Concrete Floor, Full With Walk-Out
- Roof: Asphalt Shingle
- Attic: Yes
- Square Feet: 2,736
- Above Ground: 1,952 Sq. Ft.
- Below Ground: 784 Sq. Ft.
- Year Built: 1960
Lot Features
- Lot Size (Acres): 0.91
- Driveway/Sidewalk: Private, Crushed Stone
- Zoning: R2
- Lot Description: Treed, Level Lot
Financial Considerations
- Assessment Amount: $266,490
- Tax Year: July 2025-June 2026
Disclosures and Reports
- Exclusions: Stair lift.
- Property ID: 1146565
Get Pre-Approved Today
Schools
Schools serving 774 Still Hill Rd
School District:Hamden School District
| Name | Grades | Distance |
|---|---|---|
West Woods School 350 West Todd Street, Hamden, CT 06518 | K-6 | 0.6 mi |
Hamden Middle School 2623 Dixwell Avenue, Hamden, CT 06518 | 7-8 | 4.2 mi |
Hamden High School 2040 Dixwell Avenue, Hamden, CT 06514 | 9-12 | 5 mi |
Disclaimer:
School attendance boundaries provided by ATTOM Data Solutions and are for reference only. Contact the school directly to verify enrollment eligibility.
Price & Sales History for 774 Still Hill Rd
Date
Details
Price
Change
Source
6/19/2026
Sold
$525,000
10.53%
MLS
4/17/2026
Listed
$475,000
—
MLS
Disclaimer: Historical sales information is derived from public records provided by the county offices. Information is not guaranteed and should be independently verified.
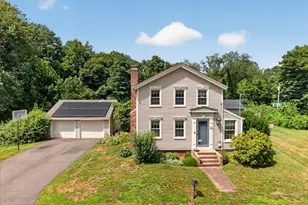
774 Still Hill Road, Hamden, CT 06518 (MLS# 24167032) is a Single Family property that was sold at $525,000 on June 19, 2026. This property was sold by Kelly Durrschmidt from our Milford Office.Want to learn more about 774 Still Hill Road? Do you have questions about finding other Single Family real estate for sale in Hamden? You can browse all Hamden real estate or contact a Coldwell Banker agent to request more information.