This is a carousel with tiles that activate property listing cards. Use the previous and next buttons to navigate.
1/1
$3,200
This is a carousel with tiles that activate property listing cards. Use the previous and next buttons to navigate.
1/1
Property Description
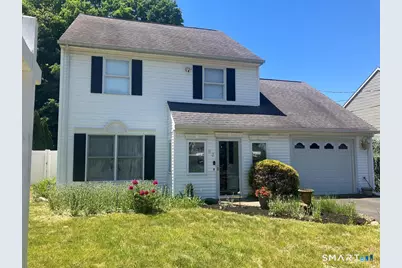
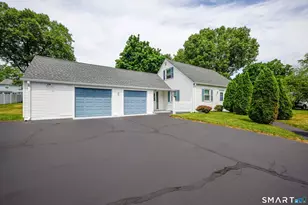
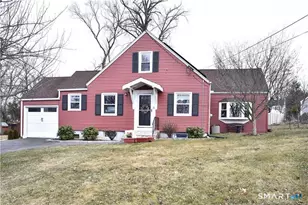
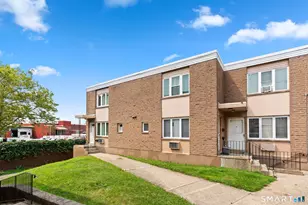
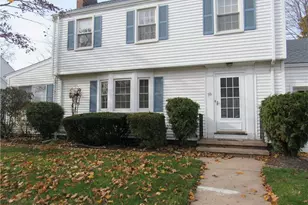
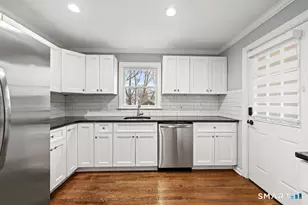
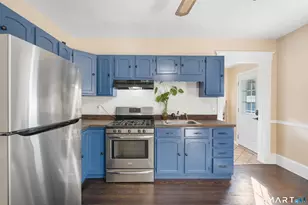
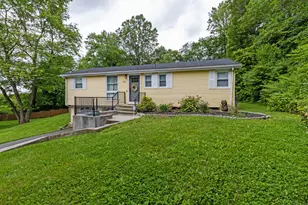
Find your private paradise at 93 Thomas! TIncludes electricity. This sun-drenched home on a leafy side-street on the Hamden/New Haven border offers modern living in a tranquil oasis, minutes from SCSU, Yale, downtown New Haven OR Hamden, West Rock State Park, etc. 2 blocks from St. Ann's Park (playground, ballfields), 6 blocks from shops & restaurants on bustling Dixwell, easy access to Route 15, this neighborhood has something for everyone. The landscaped front yard's native flowers attract pollinators & butterflies. The fully-fenced backyard offers privacy, a relaxing swing, extensive deck & patio + garden space for veggies & storage shed. Attached garage has extra storage cabinets; extra-wide driveway parks up to 4 cars. Inside, an open-concept living room flows seamlessly into light-filled dining area w/sliders to deck, then to a true cook's kitchen w/central island, breakfast bar, built-in wine cooler, and premium granite counters. Updated laminate flooring offers elegance & easy care. Upstairs are 3 generous bedrooms, updated full-bath with lovely quartz vanity tops, plenty of closets & a large extra storage room. Solar on the roof + extra insulation + recently installed high-efficiency heat-pump for heating/cooling = drastically reduced utilities. Newer roof + vinyl siding + back-up gas heater + emergency generator = peace of mind for uninterrupted safety & comfort in any weather. This home is an absolute gem for entertaining, working from home, or simply enjoying lif
Full Property Details
Full Property Details for 93 Thomas St
General
- Rent: $3,200
- Status: Closed
- Type: Single Family
- Source: SMARTMLS
- MLS ID: 24197726
- Added to Site: 51 day(s) ago
Rental Information
- Rental Type: Yearly Unfurnished, Flexible Terms Unfurnished
- Lease Terms: Per Month
Interior
- Number of Rooms: 5
- Interior Features: Auto Garage Door Opener, Open Floor Plan, Security System
- Appliances: Gas Range, Oven/Range, Convection Oven, Microwave, Range Hood, Refrigerator, Dishwasher, Washer, Dryer, Wine Chiller
Rooms
Bathrooms
- Total Bathrooms: 2
- Full Bathrooms: 1
- Half Bathrooms: 1
- Full Bath: Remodeled, Quartz Counters, Tile Floor, 10 x 8, Upper
- Partial Bath: Remodeled, Quartz Counters, Tile Floor, Main
Bedrooms
- Total Bedrooms: 3
- Primary Bedroom: Primary Bedroom - Ceiling Fan, Walk-In Closet, Composite Floor, 12 x 17, Upper
- Bedroom 1: Bedroom - Composite Floor, 10 x 11, Upper
- Bedroom 2: Bedroom - Walk-In Closet, Composite Floor, 13 x 12, Upper
Other Rooms
- Living Room: Living Room - Engineered Wood Floor, 17 x 21, Main
- Kitchen: Kitchen - Bay/Bow Window, Breakfast Bar, Granite Counters, Country, Pantry, Engineered Wood Floor, 11 x 12, Main
- Dining Room: Dining Room - Built-Ins, Engineered Wood Floor, 11 x 12, Main
- Laundry: Main Level
- Other Room 1: Other - Vaulted Ceiling, Built-Ins, Wall/Wall Carpet, 13 x 13, Upper
Parking
- Garage: Yes
- Attached garage: Yes
- Garage Spaces: 1
- Total Spaces: 3
- Parking: Attached Garage, Paved, Driveway
Location
- County: New Haven
- Neighborhood: Highwood
- Driving Directions: Westerfield to Thomas
School Information
- Elementary School: Helen Street
- High School: Hamden
Community
- Community Name: Highwood
- Pet Restrictions: Case by case
Heating & Cooling
- Cooling Type: Heat Pump
- Heating Type: Hot Water, Electric, Natural Gas, Solar
- Heating Fuel: Electric, Natural Gas, Solar
- Water Heater: Domestic
Utilities
- Sewer: Public Sewer Connected
- Water: Public Water Connected
Structural Information
- Architectural Style: Colonial
- Construction Status: No/Resale
- Exterior Const.: Vinyl Siding
- Basement Desc.: None
- Disability Access: 32" Minimum Door Widths, Hard/Low Nap Floors
- Square Feet: 1,524
- Above Ground: 1,524 Sq. Ft.
- Year Built: 1998
Lot Features
- Lot Size (Acres): 0.14
- Driveway/Sidewalk: Private, Asphalt
- Zoning: R5
- Lot Description: Fence - Privacy, Fence - Full, Rear Lot, Level Lot
Water Features
- Water Front Desc.: Walk to Water
Green Features
- Energy Features: Active Solar, Extra Insulation, Programmable Thermostat, Storm Doors, Thermopane Windows
Financial Considerations
- Tenant Pays: Air Conditioning, Cable TV, Credit Check, Exterior Maintenance, Grounds Maintenance, Heat, Hot Water, Internet
Disclosures and Reports
- Property ID: 2176090
Listed by Betsy Grauer Realty, Inc, Rebecca Weiner
Sold by William Pitt Sotheby's Int'l, Nina Piacente

Schools
Schools serving 93 Thomas St
School District:Hamden School District
| Name | Grades | Distance |
|---|---|---|
Helen Street School 285 Helen Street, Hamden, CT 06514 | PK-6 | 0.5 mi |
Hamden Middle School 2623 Dixwell Avenue, Hamden, CT 06518 | 7-8 | 3.1 mi |
Hamden High School 2040 Dixwell Avenue, Hamden, CT 06514 | 9-12 | 2.1 mi |
Disclaimer:
School attendance boundaries provided by ATTOM Data Solutions and are for reference only. Contact the school directly to verify enrollment eligibility.
Price History for 93 Thomas St
Date
Details
Price
Change
Source
8/17/2026
Sold
$3,200
8.47%
MLS
8/06/2026
Listed
$2,950
—
MLS
Disclaimer: Historical sales information is derived from public records provided by the county offices. Information is not guaranteed and should be independently verified.
93 Thomas Street, Hamden, CT 06514 (MLS# 24197726) is a Single Family property that was sold at $3,200 on August 17, 2026. Want to learn more about 93 Thomas Street? Do you have questions about finding other real estate for sale or rent in Hamden? You can browse all Hamden rentals or contact a Coldwell Banker agent to request more information.