This is a carousel with tiles that activate property listing cards. Use the previous and next buttons to navigate.
1/1
$520,000
This is a carousel with tiles that activate property listing cards. Use the previous and next buttons to navigate.
1/1
Property Description
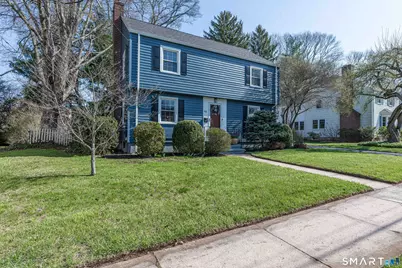
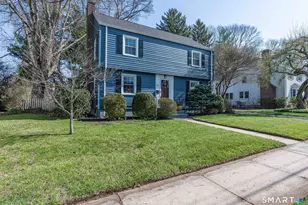
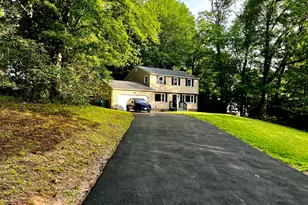
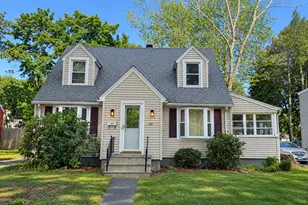
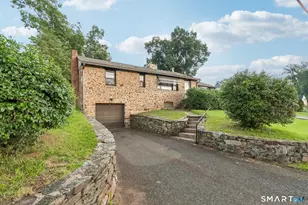
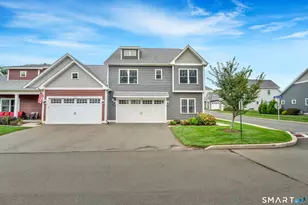
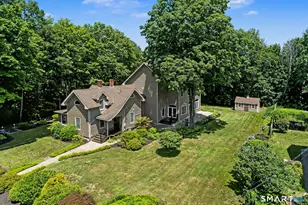
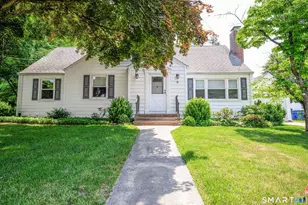
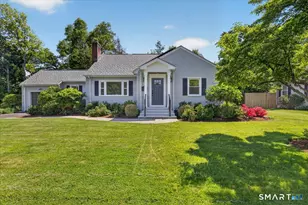
Nestled in the highly sought-after Spring Glen neighborhood, this beautifully maintained colonial blends timeless charm with modern updates. Offering 3 bedrooms and 1.5 baths, the home exudes warmth, sophistication, and move-in-ready ease. Updated eat-in kitchen features new granite countertops, stainless steel sink, new cabinet doors, and a newer dishwasher. Freshly painted throughout, the interior is bright, refined, and complemented by gleaming hardwood floors that flow seamlessly from room to room. Recent improvements include a new roof (2023) and a tastefully refreshed back porch with new flooring (adding an additional 117 SF) creating an inviting outdoor retreat. The spacious primary bedroom offers abundant closet space, while the walk-up attic provides exceptional storage potential. Additional highlights include a partially finished lower-level ideal for recreation or a home office, and a convenient one-car attached garage. Ideally located just minutes to local dining, shops, and public transportation and a few miles to Yale. This home combines comfort, updates, and a prime location.
Full Property Details
Full Property Details for 95 Carmalt Rd
General
- Sold For: $520,000
- Taxes: (July 2025-June 2026)
- Status: Closed
- Type: Single Family
- Source: SMARTMLS
- MLS ID: 24165821
- Added to Site: 49 day(s) ago
Interior
- Number of Rooms: 6
- Rooms/Areas: Bonus Room
- Interior Features: Auto Garage Door Opener, Cable - Available
- Fireplace: Yes
- Number of Fireplaces: 1
- Appliances: Electric Range, Microwave, Refrigerator, Dishwasher, Disposal, Washer, Electric Dryer
Rooms
Bathrooms
- Total Bathrooms: 2
- Full Bathrooms: 1
- Half Bathrooms: 1
Bedrooms
- Total Bedrooms: 3
- Primary Bedroom: Primary Bedroom - Walk-In Closet, Upper
- Bedroom 1: Bedroom - Built-Ins, Upper
- Bedroom 2: Bedroom, Upper
Other Rooms
- Living Room: Living Room - Book Shelves, Built-Ins, Main
- Eat In Kitchen: Eat-In Kitchen - Eating Space, Granite Counters, Main
- Dining Room: Dining Room, Main
- Laundry: Lower Level
Exterior
- Exterior Features: Porch-Screened, Sidewalk, Porch, Gutters, Patio
- Color: Blue
Parking
- Garage: Yes
- Attached garage: Yes
- Garage Spaces: 1
- Parking: Attached Garage
Location
- County: New Haven
- Neighborhood: Spring Glen
- Driving Directions: Ridge Road to Carmalt Rd
School Information
- Elementary School: Spring Glen
- Middle School: Hamden
- High School: Hamden
Community
- Community Name: Spring Glen
Heating & Cooling
- Cooling Type: None
- Heating Type: Radiator, Oil
- Heating Fuel: Oil
- Water Heater: Electric, 40 Gallon Tank
Utilities
- Sewer: Public Sewer Connected
- Water: Public Water Connected
Structural Information
- Architectural Style: Colonial
- Construction Status: No/Resale
- Exterior Const.: Aluminum
- Basement Desc.: Full, Partially Finished
- Roof: Asphalt Shingle
- Attic: Yes
- Square Feet: 1,932
- Above Ground: 1,624 Sq. Ft.
- Below Ground: 308 Sq. Ft.
- Year Built: 1944
Lot Features
- Lot Size (Acres): 0.2
- Zoning: R4
- Lot Description: Fence - Full, Level Lot
Green Features
- Energy Features: Thermopane Windows
Financial Considerations
- Assessment Amount: $271,460
- Tax Year: July 2025-June 2026
Disclosures and Reports
- Property ID: 1138928
Listed by Kelsey & Co. Real Estate, Kristy Agli
Sold by Pearce Real Estate, Eileen Smith

Get Pre-Approved Today
Schools
Schools serving 95 Carmalt Rd
School District:Hamden School District
| Name | Grades | Distance |
|---|---|---|
Spring Glen School 1908 Whitney Avenue, Hamden, CT 06517 | K-6 | 0.7 mi |
Hamden Middle School 2623 Dixwell Avenue, Hamden, CT 06518 | 7-8 | 1.5 mi |
Hamden High School 2040 Dixwell Avenue, Hamden, CT 06514 | 9-12 | 1.1 mi |
Disclaimer:
School attendance boundaries provided by ATTOM Data Solutions and are for reference only. Contact the school directly to verify enrollment eligibility.
Price & Sales History for 95 Carmalt Rd
Date
Details
Price
Change
Source
5/29/2026
Sold
$520,000
4.21%
MLS
4/17/2026
Listed
$499,000
—
MLS
Disclaimer: Historical sales information is derived from public records provided by the county offices. Information is not guaranteed and should be independently verified.
95 Carmalt Road, Hamden, CT 06517 (MLS# 24165821) is a Single Family property that was sold at $520,000 on May 29, 2026. Want to learn more about 95 Carmalt Road? Do you have questions about finding other Single Family real estate for sale in Hamden? You can browse all Hamden real estate or contact a Coldwell Banker agent to request more information.