This is a carousel with tiles that activate property listing cards. Use the previous and next buttons to navigate.
1/35
$400,000
This is a carousel with tiles that activate property listing cards. Use the previous and next buttons to navigate.
1/35
Property Description
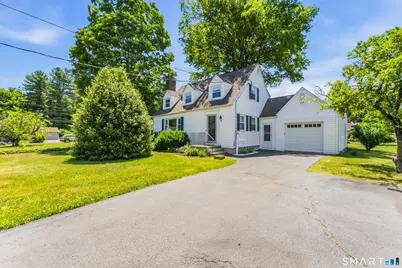
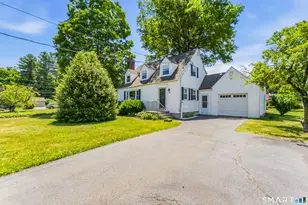
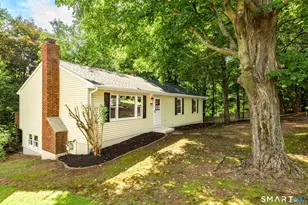
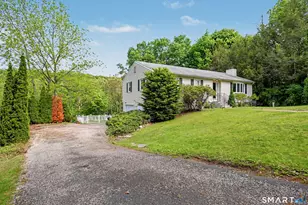
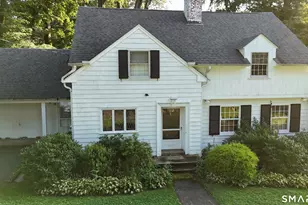
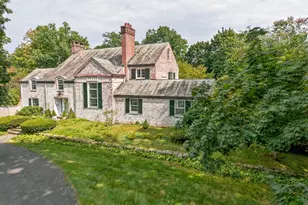
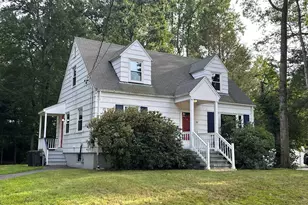
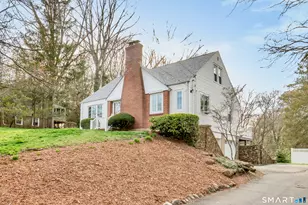
Welcome home to this meticulously maintained Cape Cod style home in a desirable neighborhood where pride of ownership is evident throughout. This charming home offers a thoughtful layout starting w/ a welcoming front entry & convenient breezeway foyer. The show stopping custom kitchen will delight w/ quartz counters, gas cooktop & pantry nuzzled next to a sun soaked bench window. The spacious living room w/ cozy gas fireplace insert, while the adjoining dining room provides ample space for gatherings overlooking a beautifully landscaped backyard. Adjacent to the dining room would make your perfect den or home office. Gleaming hardwood floors add warmth & character throughout much of the home. The expansive three-season screened porch w/ vaulted ceilings, ceiling fan & custom Lexan inserts extend seasonal enjoyment, an extension of the home that makes living feel like a much larger home! The main level includes a half bath & attached one-car garage. Upstairs are three generously sized bedrooms w/ beautifully finished HW floors, a full bath w/ tub combination & new vanity. Freshly painted throughout & ice cold central air conditioning for Summer comfort. Set on a level third-acre lot w/ mature plantings, freshly updated landscaping. Enjoy the convenience of a walkable neighborhood one block from Legion Field playground, w/ easy access to local restaurants, Quinnipiac University & the Merritt Parkway. Classic New England charm, comfortable living & an exceptional location await
Full Property Details
Full Property Details for 95 Carmel St
General
- Price: $400,000
- Taxes: (July 2025-June 2026)
- Status: Active
- Type: Single Family
- Source: SMARTMLS
- MLS ID: 24184476
- Updated: 7/22/2026
- Added to Site: 47 day(s) ago
Interior
- Number of Rooms: 9
- Rooms/Areas: Breezeway
- Fireplace: Yes
- Number of Fireplaces: 1
- Appliances: Gas Cooktop, Oven/Range, Refrigerator, Dishwasher
Rooms
Bathrooms
- Total Bathrooms: 2
- Full Bathrooms: 1
- Half Bathrooms: 1
- Full Bath: Upper
- Partial Bath: Main
Bedrooms
- Total Bedrooms: 3
- Primary Bedroom: Primary Bedroom, Upper
- Bedroom 1: Bedroom, Upper
- Bedroom 2: Bedroom, Upper
Other Rooms
- Living Room: Living Room, Main
- Dining Room: Dining Room, Main
- Den: Den, Main
- Laundry: Lower Level
Exterior
- Exterior Features: Breezeway, Shed, Gutters, Garden Area
- Color: White
Parking
- Garage: Yes
- Attached garage: Yes
- Garage Spaces: 1
- Total Spaces: 4
- Parking: Attached Garage, Paved, Off Street Parking, Driveway
Location
- County: New Haven
- Driving Directions: Whitney Ave to Carmel Street
School Information
- Elementary School: West Woods
- Middle School: Hamden
- Intermediate School: Per Board of Ed
- High School: Hamden
Heating & Cooling
- Cooling Type: Central Air
- Heating Type: Hot Water, Natural Gas, Oil
- Heating Fuel: Natural Gas, Oil
- Water Heater: Other, Oil, Domestic
Utilities
- Sewer: Public Sewer Connected
- Water: Public Water Connected
Structural Information
- Architectural Style: Cape Cod
- Construction Status: No/Resale
- Exterior Const.: Vinyl Siding
- Basement Desc.: Full, Unfinished, Storage, Full With Hatchway
- Roof: Asphalt Shingle
- Attic: Yes
- Square Feet: 1,287
- Above Ground: 1,287 Sq. Ft.
- Year Built: 1949
Lot Features
- Lot Size (Acres): 0.31
- Driveway/Sidewalk: Private, Paved, Asphalt
- Zoning: R4
- Lot Description: Dry, Level Lot, Cleared
Green Features
- Energy Features: Fireplace Insert, Programmable Thermostat, Thermopane Windows
Financial Considerations
- Assessment Amount: $229,740
- Tax Year: July 2025-June 2026
Disclosures and Reports
- Property ID: 1143428
Listed by BHGRE Gaetano Marra Homes, Adam Roy
Get Pre-Approved Today
Schools
Schools serving 95 Carmel St
School District:Hamden School District
| Name | Grades | Distance |
|---|---|---|
West Woods School 350 West Todd Street, Hamden, CT 06518 | K-6 | 3.2 mi |
Hamden Middle School 2623 Dixwell Avenue, Hamden, CT 06518 | 7-8 | 1.3 mi |
Hamden High School 2040 Dixwell Avenue, Hamden, CT 06514 | 9-12 | 2.3 mi |
Disclaimer:
School attendance boundaries provided by ATTOM Data Solutions and are for reference only. Contact the school directly to verify enrollment eligibility.
Price & Sales History for 95 Carmel St
Date
Details
Price
Change
Source
7/22/2026
Price Reduced
$400,000
-3.61%
MLS
6/16/2026
Listed
$415,000
13.7%
MLS
8/23/2024
Sold
$365,000
—
Public Record
Disclaimer: Historical sales information is derived from public records provided by the county offices. Information is not guaranteed and should be independently verified.
Tax History
Tax History for 95 Carmel St
Year
Property Taxes
Change
Tax Assessment
Change
2024
$11,919
31%
$229,740
41%
2023
$9,074
-1%
$163,170
—
2023
$9,200
2%
$163,170
—
2022
$9,053
4%
$163,170
-1%
2021
$8,670
8%
$165,340
7%
2020
$8,041
6%
$154,700
—
2019
$7,559
2%
$154,700
—
2018
$7,419
6%
$154,700
—
2017
$7,002
—
$154,700
—
2016
$7,017
6%
$154,700
-4%
2015
$6,612
2%
$161,770
—
2014
$6,459
3%
$161,770
—
2011
$6,299
—
$161,770
—
Disclaimer: Historical tax information is derived from public records provided by the county offices. Information is not guaranteed and should be independently verified.
Estimate the Cost
Estimate the Cost for 95 Carmel St
95 Carmel Street, Hamden, CT 06518 (MLS# 24184476) is a Single Family property with 3 bedrooms, 1 full bathroom and 1 partial bathroom. 95 Carmel Street is currently listed for $400,000 and was received on June 16, 2026. Want to learn more about 95 Carmel Street? Do you have questions about finding other Single Family real estate for sale in Hamden? You can browse all Hamden real estate or contact a Coldwell Banker agent to request more information.