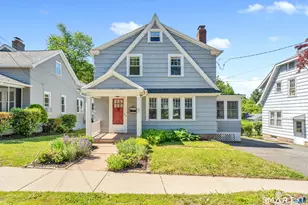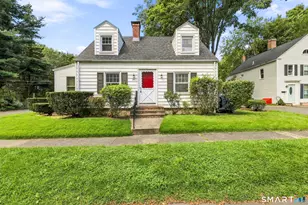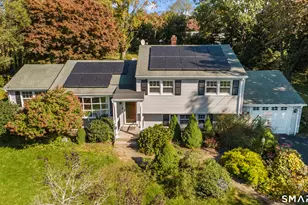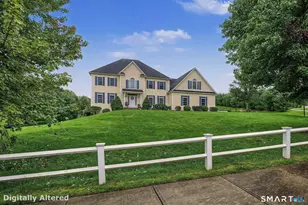

This is a carousel with tiles that activate property listing cards. Use the previous and next buttons to navigate.
1/1
$360,000
This is a carousel with tiles that activate property listing cards. Use the previous and next buttons to navigate.
1/1
Property Description
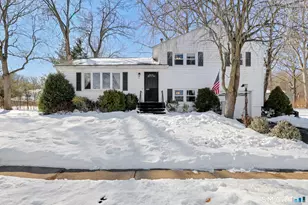
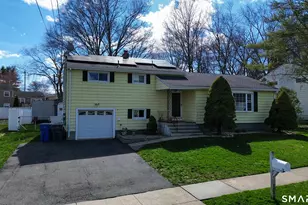
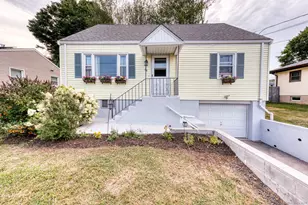
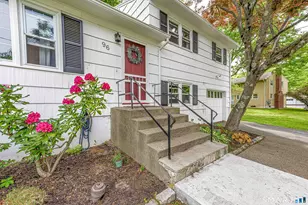
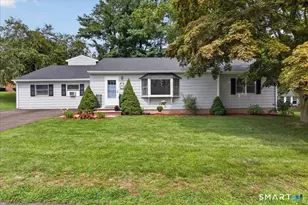
BACK ON THE MARKET DUE TO BUYERS FAILURE TO PERFORM! Situated in a friendly neighborhood and in a convenient location, welcome to this lovely 3-bedroom, 1.5-bathroom home that blends modern convenience with classic charm. The main living space features a bright and airy living room and dining room combination, anchored by a large front window that floods the entire area with natural light. Throughout the home, you will find hardwood floors that lead you into the fully renovated kitchen, complete with crisp white cabinetry, elegant quartz countertops, and a stylish tile backsplash. Convenience is key with a beautifully renovated half bath 1/2 level down and mudroom and a one-car attached garage providing easy access and extra storage. Furnace is predates the current owners so they are offering a home warranty to offset. Water heater is new. Kitchen was recently remodeled Lower (1/2 floor down) half bath is remodeled Newer flooring in the mudroom and half bath
Full Property Details
Full Property Details for 96 Lent Rd
General
- Sold For: $360,000
- Taxes: (July 2026-June 2027)
- Status: Closed
- Type: Single Family
- Source: SMARTMLS
- MLS ID: 24177926
- Added to Site: 142 day(s) ago
Interior
- Number of Rooms: 7
- Rooms/Areas: Mud Room
- Interior Features: Auto Garage Door Opener, Cable - Available
- Appliances: Gas Range, Refrigerator, Dishwasher, Disposal, Washer, Electric Dryer
Rooms
Bathrooms
- Total Bathrooms: 2
- Full Bathrooms: 1
- Half Bathrooms: 1
- Full Bath: Tub w/Shower, Vinyl Floor, 6 x 7.5, Upper
- Partial Bath: Remodeled, Engineered Wood Floor, Laminate Floor, 6 x 4, Lower
Bedrooms
- Total Bedrooms: 3
- Primary Bedroom: Primary Bedroom - Ceiling Fan, Hardwood Floor, 14 x 11.3, Upper
- Bedroom 1: Bedroom - Ceiling Fan, Hardwood Floor, 10 x 9, Upper
- Bedroom 2: Bedroom - Ceiling Fan, Hardwood Floor, 13.5 x 10, Upper
Other Rooms
- Living Room: Living Room - Bay/Bow Window, Combination Liv/Din Rm, Hardwood Floor, 18 x 13.5, Main
- Family Room: Family Room - Engineered Wood Floor, Laminate Floor, 13.5 x 10.5, Lower
- Eat In Kitchen: Eat-In Kitchen - Remodeled, Quartz Counters, Island, Pantry, Tile Floor, 12 x 11.4, Main
- Dining Room: Dining Room - Combination Liv/Din Rm, Hardwood Floor, 12 x 10, Main
- Laundry: Lower Level
- Other Room 1: Other - Engineered Wood Floor, Laminate Floor, 11.3 x 6.8, Lower
Exterior
- Color: White
Parking
- Garage: Yes
- Attached garage: Yes
- Garage Spaces: 1
- Total Spaces: 4
- Parking: Attached Garage, On Street Parking, Off Street Parking, Driveway
Location
- County: New Haven
- Driving Directions: Hartford Tpk to Sebec, Right on to Hesse, Left on to Lent. Home is first one on the right.
School Information
- Elementary School: Ridge Hill
- Middle School: Hamden
- High School: Hamden
Heating & Cooling
- Cooling Type: Ceiling Fans, Window Unit
- Heating Type: Baseboard, Natural Gas
- Heating Fuel: Natural Gas
- Water Heater: Natural Gas, 40 Gallon Tank
Utilities
- Sewer: Public Sewer Connected
- Water: Public Water Connected
Structural Information
- Architectural Style: Split Level
- Construction Status: No/Resale
- Exterior Const.: Shingle, Wood
- Basement Desc.: Partial, Garage Access, Interior Access, Partial With Walk-Out
- Roof: Asphalt Shingle
- Attic: Yes
- Square Feet: 1,430
- Above Ground: 1,430 Sq. Ft.
- Year Built: 1961
Lot Features
- Lot Size (Acres): 0.23
- Driveway/Sidewalk: Private, Paved, Asphalt
- Zoning: R4
- Lot Description: Level Lot
Financial Considerations
- Assessment Amount: $211,540
- Tax Year: July 2026-June 2027
Disclosures and Reports
- Property ID: 1136020
Get Pre-Approved Today
Schools
Schools serving 96 Lent Rd
School District:Hamden School District
| Name | Grades | Distance |
|---|---|---|
Ridge Hill School 120 Carew Road, Hamden, CT 06517 | K-6 | 0.4 mi |
Hamden Middle School 2623 Dixwell Avenue, Hamden, CT 06518 | 7-8 | 2 mi |
Hamden High School 2040 Dixwell Avenue, Hamden, CT 06514 | 9-12 | 1.6 mi |
Disclaimer:
School attendance boundaries provided by ATTOM Data Solutions and are for reference only. Contact the school directly to verify enrollment eligibility.
Price & Sales History for 96 Lent Rd
Date
Details
Price
Change
Source
9/23/2026
Sold
$360,000
2.86%
MLS
5/27/2026
Listed
$350,000
—
MLS
Disclaimer: Historical sales information is derived from public records provided by the county offices. Information is not guaranteed and should be independently verified.
Home Warranty : Included
96 Lent Road, Hamden, CT 06517 (MLS# 24177926) is a Single Family property that was sold at $360,000 on September 23, 2026. This property was listed by Carol Cangiano from our Orange Post Rd Office.Want to learn more about 96 Lent Road? Do you have questions about finding other Single Family real estate for sale in Hamden? You can browse all Hamden real estate or contact a Coldwell Banker agent to request more information.