This is a carousel with tiles that activate property listing cards. Use the previous and next buttons to navigate.
1/1
$510,000
This is a carousel with tiles that activate property listing cards. Use the previous and next buttons to navigate.
1/1
Property Description
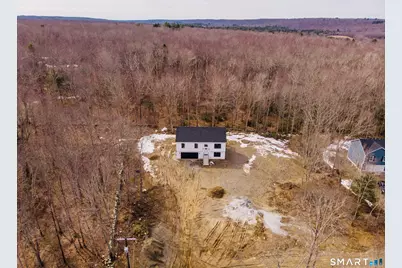
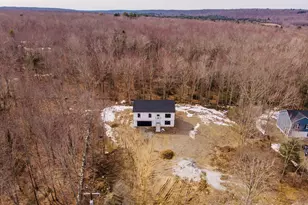
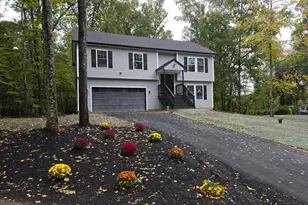
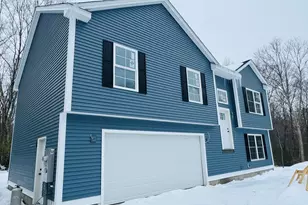
Ready the end of April! 2026 BEAUTIFUL Raised ranch NEARING COMPLETION! *** (2 HOMES to CHOOSE FROM!)*** Brand new Stainless appliances in kitchen w/ white shaker cabinets, granite and island. Vaulted ceiling open floor plan great for entertaining. Living room and dining area has slider to deck to enjoy your Fall evenings. Primary bedroom with its own bathroom, walkin closet next to 2 additional bedrooms and full bathroom. Family room in lower walkout level w/ full bathroom and bedroom and laundry hookups. Oversized 2 car garage. HARDWOOD floors in living/dining/kitchen area, tile in the bathrooms and carpet it in the bedroom upstairs***One year warranty. ***cameras do NOT go on the property without appointment *** THANKYOU
Full Property Details
Full Property Details for 101-A Reilly Rd
General
- Sold For: $510,000
- Taxes: (July 2025-June 2026)
- Status: Closed
- Type: Single Family
- Source: SMARTMLS
- MLS ID: 24155805
- Added to Site: 92 day(s) ago
Interior
- Number of Rooms: 6
- Interior Features: Auto Garage Door Opener, Open Floor Plan
- Appliances: Oven/Range, Microwave, Refrigerator, Dishwasher
Rooms
Bathrooms
- Total Bathrooms: 3
- Full Bathrooms: 3
Bedrooms
- Total Bedrooms: 4
- Primary Bedroom: Primary Bedroom, Main
- Bedroom 1: Bedroom, Lower
- Bedroom 2: Bedroom, Main
- Bedroom 3: Bedroom, Main
Other Rooms
- Living Room: Living Room, Main
- Kitchen: Kitchen, Main
- Laundry: Lower Level
Exterior
- Exterior Features: Deck
Location
- County: Windham
- Driving Directions: behind 99 reilly rd
School Information
- Elementary School: Hampton
- High School: Per Board of Ed
Heating & Cooling
- Cooling Type: Central Air
- Heating Type: Hot Air, Propane
- Heating Fuel: Propane
- Water Heater: Domestic
Utilities
- Sewer: Septic
- Water: Private Well
Structural Information
- Architectural Style: Raised Ranch
- Construction Status: Under Construction
- Exterior Const.: Vinyl Siding
- Basement Desc.: Full
- Roof: Asphalt Shingle
- Attic: Yes
- Square Feet: 1,795
- Above Ground: 1,795 Sq. Ft.
- Year Built: 2026
Lot Features
- Lot Size (Acres): 1.8
- Zoning: Res
- Lot Description: Level Lot
Financial Considerations
- Assessment Amount: $222
- Tax Year: July 2025-June 2026
Disclosures and Reports
- Property ID: 999999999
Listed by RE/MAX One, Christine Johnson
Sold by William Pitt Sotheby's Int'l, Jacob Wint

Get Pre-Approved Today
Schools
Schools serving 101-A Reilly Rd
School Districts:Hampton School District, Regional High School District 11
| Name | Grades | Distance |
|---|---|---|
Hampton Elementary School 380 Main Street, Hampton, CT 06247 | PK-6 | 3.5 mi |
Disclaimer:
School attendance boundaries provided by ATTOM Data Solutions and are for reference only. Contact the school directly to verify enrollment eligibility.
Price & Sales History for 101-A Reilly Rd
Date
Details
Price
Change
Source
5/14/2026
Sold
$510,000
2%
MLS
2/24/2026
Listed
$500,000
—
MLS
Disclaimer: Historical sales information is derived from public records provided by the county offices. Information is not guaranteed and should be independently verified.
Home Warranty : Included
101-A Reilly Road, Hampton, CT 06247 (MLS# 24155805) is a Single Family property that was sold at $510,000 on May 14, 2026. Want to learn more about 101-A Reilly Road? Do you have questions about finding other Single Family real estate for sale in Hampton? You can browse all Hampton real estate or contact a Coldwell Banker agent to request more information.