This is a carousel with tiles that activate property listing cards. Use the previous and next buttons to navigate.
1/1
$400,000
This is a carousel with tiles that activate property listing cards. Use the previous and next buttons to navigate.
1/1
Property Description
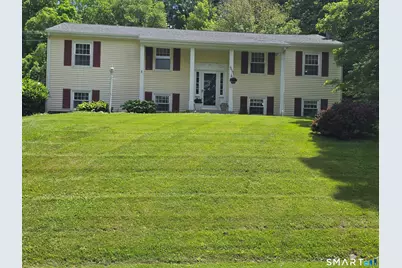
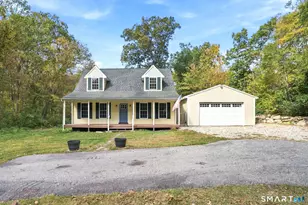
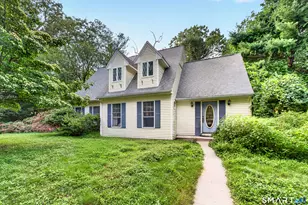
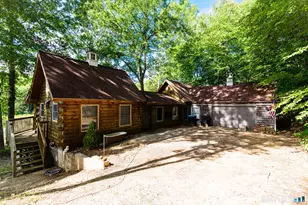
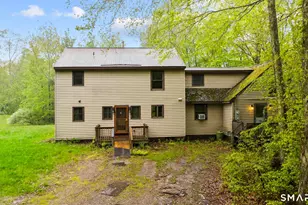
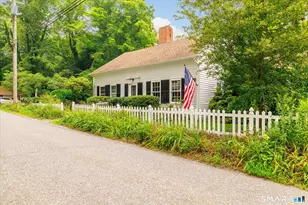
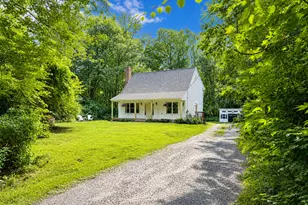
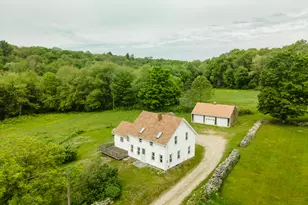
Welcome home to peaceful country living with the flexibility and convenience of a handicap-accessible legal in-law apartment! This well-maintained 4-bedroom, 2-bathroom home offers plenty of space for multi-generational living or guests. The home features a tastefully updated kitchen, bathroom, and a bright, inviting sunroom perfect for enjoying your morning coffee or relaxing with views of the surrounding countryside. A newer roof provides added peace of mind. The fully accessible lower-level in-law apartment includes its own private entrance, kitchen, and handicap-accessible bathroom, offering comfort, independence, and versatility. Additional features include a combination of hardwood and carpeted flooring, generous living space, and a quiet country setting that provides both privacy and convenience. Whether you're looking for room to grow, a home for extended family, or flexible living arrangements, this property is a rare opportunity you won't want to miss!
Full Property Details
Full Property Details for 460 N Bigelow Rd
General
- Sold For: $400,000
- Taxes: (July 2026-June 2027)
- Status: Closed
- Type: Single Family
- Source: SMARTMLS
- MLS ID: 24179201
- Added to Site: 92 day(s) ago
Interior
- Number of Rooms: 7
- Appliances: Oven/Range, Refrigerator, Dishwasher
Rooms
Bathrooms
- Total Bathrooms: 2
- Full Bathrooms: 2
- Full Bath: Stall Shower, Lower
Bedrooms
- Total Bedrooms: 4
- Primary Bedroom: Primary Bedroom, Main
- Bedroom 1: Bedroom, Lower
- Bedroom 2: Bedroom, Main
- Bedroom 3: Bedroom, Main
Other Rooms
- Living Room: Living Room, Lower
- Kitchen: Kitchen - Sliders, Lower
- Dining Room: Dining Room, Main
- In-Law/Au Pair Suite: Yes
Parking
- Garage: Yes
- Garage Spaces: 1
- Parking: Under House Garage
Location
- County: Windham
- Driving Directions: Rt 97 to N. Bigelow
School Information
- Elementary School: Hampton
- High School: Per Board of Ed
Heating & Cooling
- Cooling Type: Window Unit
- Heating Type: Hot Water, Oil
- Heating Fuel: Oil
- Water Heater: Domestic
Utilities
- Sewer: Septic
- Water: Private Well
Structural Information
- Architectural Style: Raised Ranch
- Construction Status: No/Resale
- Exterior Const.: Vinyl Siding
- Basement Desc.: Full
- Roof: Asphalt Shingle
- Disability Access: Accessible Bath, Bath Grab Bars, Hard/Low Nap Floors, Roll-In Shower
- Square Feet: 2,758
- Above Ground: 1,644 Sq. Ft.
- Below Ground: 1,114 Sq. Ft.
- Year Built: 1966
Lot Features
- Lot Size (Acres): 1.84
- Zoning: RA-80
- Lot Description: Sloping Lot, Professionally Landscaped, Rolling
Financial Considerations
- Assessment Amount: $213,970
- Tax Year: July 2026-June 2027
Disclosures and Reports
- Property ID: 1685909
Listed by Duprey Real Estate, LLC, Kristen Tarryk
Sold by Keller Williams Coastal, Frank Denette

Get Pre-Approved Today
Schools
Schools serving 460 N Bigelow Rd
School Districts:Hampton School District, Regional High School District 11
| Name | Grades | Distance |
|---|---|---|
Hampton Elementary School 380 Main Street, Hampton, CT 06247 | PK-6 | 1.3 mi |
Disclaimer:
School attendance boundaries provided by ATTOM Data Solutions and are for reference only. Contact the school directly to verify enrollment eligibility.
Price & Sales History for 460 N Bigelow Rd
Date
Details
Price
Change
Source
8/13/2026
Sold
$400,000
-4.76%
MLS
6/02/2026
Listed
$420,000
—
MLS
Disclaimer: Historical sales information is derived from public records provided by the county offices. Information is not guaranteed and should be independently verified.
460 North Bigelow Road, Hampton, CT 06247 (MLS# 24179201) is a Single Family property that was sold at $400,000 on August 13, 2026. Want to learn more about 460 North Bigelow Road? Do you have questions about finding other Single Family real estate for sale in Hampton? You can browse all Hampton real estate or contact a Coldwell Banker agent to request more information.