This is a carousel with tiles that activate property listing cards. Use the previous and next buttons to navigate.
1/1
$417,500
This is a carousel with tiles that activate property listing cards. Use the previous and next buttons to navigate.
1/1
Property Description
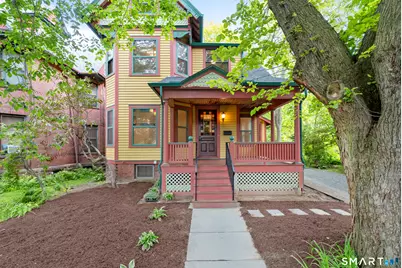
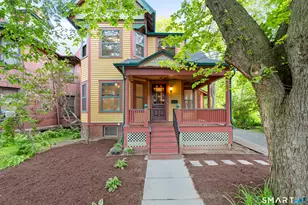
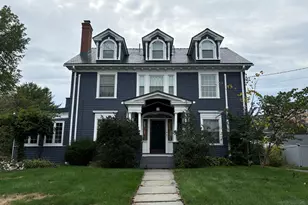
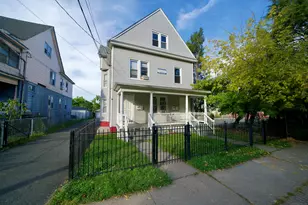
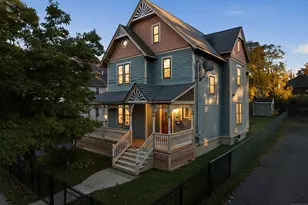
A remarkable opportunity to own a beautifully restored Queen Anne Victorian in Hartford's historic Asylum Hill neighborhood. Built in 1890, this architecturally significant home has been thoughtfully restored and renovated through the efforts of the Northside Institutions Neighborhood Alliance, preserving its historic character while creating a home designed for modern living. Rich in Character, the home showcases original stained-glass windows, a decorative fireplace, intricate woodwork, and period details that reflect the craftsmanship of the Victorian era. An extensive renovation adds a stunning new kitchen with quartz countertops, a center island, and stainless appliances, along with updated baths, refinished hardwood floors, central air and modern systems throughout. The sun-filled kitchen opens to a spacious deck overlooking the back yard. A spectacular skylit sunroom features a striking Moroccan mosaic tile floor installed by a previous owner, creating a one-of-a-kind space for relaxing with a cup of coffee and a good book, dining or entertaining. The primary suite includes a luxurious bath and walk-in closet, complemented by two additional bedrooms and a second full bath. A welcoming wraparound porch and detached two-car garage complete the property. Located among one of New England's most significant collections of Victorian homes, this one brings together historic architecture, modern systems, and a meaningful role in Hartford's ongoing revitalization.
Full Property Details
Full Property Details for 102 Huntington St
General
- Sold For: $417,500
- Taxes: (July 2025-June 2026)
- Status: Closed
- Type: Single Family
- Source: SMARTMLS
- MLS ID: 24179767
- Added to Site: 82 day(s) ago
Interior
- Number of Rooms: 7
- Fireplace: Yes
- Number of Fireplaces: 1
- Appliances: Gas Range, Microwave, Refrigerator, Dishwasher, Disposal, Washer, Dryer
Rooms
Bathrooms
- Total Bathrooms: 3
- Full Bathrooms: 2
- Half Bathrooms: 1
- Primary Bathroom: Primary Bath - Remod, 10.11 x 8.2, Upper
- Full Bath: Remodeled, Tile Floor, 7.8 x 6, Upper
- Partial Bath: 5.5 x 5.5, Main
Bedrooms
- Total Bedrooms: 3
- Primary Suite: Bedroom Suite, Full Bath, Walk-In Closet, Hardwood Fl, 13.2 x 14.2, Upper
- Bedroom 1: Bedroom - Hardwood Floor, 11.11 x 14.4, Upper
- Bedroom 2: Bedroom - Hardwood Floor, 12.2 x 15, Upper
Other Rooms
- Living Room: Living Room - Fireplace, Hardwood Floor, 11.11 x 14.8, Main
- Kitchen: Kitchen - Remodeled, Breakfast Bar, Quartz Counters, Dining Area, Island, Hardwood Floor, 14.7 x 12.11, Main
- Den: Den - Hardwood Floor, 12.2 x 15, Main
- Laundry: Upper Level
Exterior
- Exterior Features: Porch, Deck
Parking
- Garage: Yes
- Garage Spaces: 2
- Parking: Detached Garage
Location
- County: Hartford
- Neighborhood: Asylum Hill
- Driving Directions: Sargeant or Asylum to Huntington
School Information
- Elementary School: Per Board of Ed
- High School: Per Board of Ed
Community
- Community Name: Asylum Hill
Heating & Cooling
- Cooling Type: Central Air
- Heating Type: Hot Air, Natural Gas
- Heating Fuel: Natural Gas
- Water Heater: Natural Gas, Domestic
Utilities
- Sewer: Public Sewer Connected
- Water: Public Water Connected
Structural Information
- Architectural Style: Victorian
- Construction Status: No/Resale
- Exterior Const.: Wood
- Basement Desc.: Full, Unfinished
- Roof: Asphalt Shingle
- Attic: Yes
- Square Feet: 2,424
- Above Ground: 2,424 Sq. Ft.
- Year Built: 1890
Lot Features
- Lot Size (Acres): 0.17
- Zoning: N2-3
- Lot Description: Level Lot, Historic District
Financial Considerations
- Assessment Amount: $74,272
- Tax Year: July 2025-June 2026
Disclosures and Reports
- Property ID: 601440
Listed by William Pitt Sotheby's Int'l, The Ellen Sebastian Team, Ellen Sebastian
Sold by Elite Legacy Realty LLC, Barbara Clerice

Get Pre-Approved Today
Schools
Schools serving 102 Huntington St
School District:Hartford School District
| Name | Grades | Distance |
|---|---|---|
West Middle School, Hartford, CT 44 Niles Street, Hartford, CT 06112 | PK-8 | 0.4 mi |
Rawson School 260 Holcomb Street, Hartford, CT 06112 | PK-5 | 1.6 mi |
M. L. King School 25 Ridgefield Street, Hartford, CT 06112 | 6-8 | 0.9 mi |
Culinary Arts Academy 150 Tower Avenue, Hartford, CT 06120 | 9-12 | 2 mi |
Disclaimer:
School attendance boundaries provided by ATTOM Data Solutions and are for reference only. Contact the school directly to verify enrollment eligibility.
Price & Sales History for 102 Huntington St
Date
Details
Price
Change
Source
8/10/2026
Sold
$417,500
4.4%
MLS
6/06/2026
Listed
$399,900
—
MLS
Disclaimer: Historical sales information is derived from public records provided by the county offices. Information is not guaranteed and should be independently verified.
102 Huntington Street, Hartford, CT 06105 (MLS# 24179767) is a Single Family property that was sold at $417,500 on August 10, 2026. Want to learn more about 102 Huntington Street? Do you have questions about finding other Single Family real estate for sale in Hartford? You can browse all Hartford real estate or contact a Coldwell Banker agent to request more information.