This is a carousel with tiles that activate property listing cards. Use the previous and next buttons to navigate.
1/1
$740,000
This is a carousel with tiles that activate property listing cards. Use the previous and next buttons to navigate.
1/1
Property Description
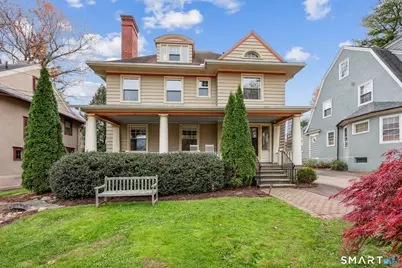
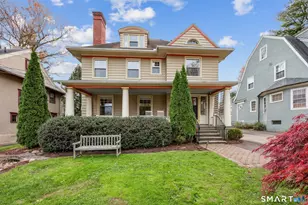
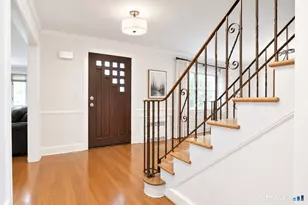
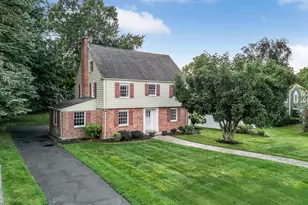
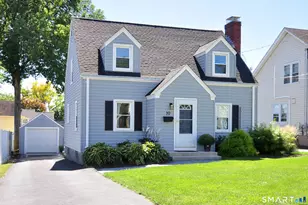
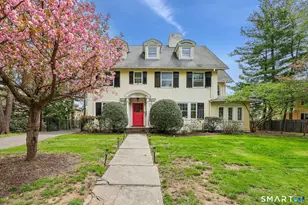
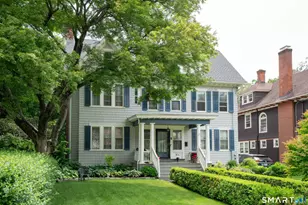
This superb West End Colonial has been thoughtfully updated and offers a floor plan for today's lifestyle, while retaining the classic elements we appreciate from the 1920s. Just a stone's throw from Elizabeth Park and UConn Law School, you're in the heart of this fantastic neighborhood. The light color palette, stunning oak floors, and tall ceilings provide a weightlessness to the abundant space. A handsome foyer welcomes your guests and prominently displays the turned staircase. Both the formal living and dining rooms provide ample room for entertaining and relaxing. They feature built-in bookshelves, a gas fireplace, and a built-in china cabinet. The updated kitchen has dual ovens, stone counters, breakfast bars, and a dedicated pantry. A sizeable family room features a vaulted ceiling with skylights and sliders to the backyard. An updated powder room and mudroom complete the first floor. Upstairs, the primary en-suite is a delight featuring a remodeled spa bathroom and relaxing 4-season sunroom. A second bedroom with en-suite bath and an oversized third bedroom with fireplace complete the space. The third floor features another large bedroom with built-in shelves, fifth bedroom, remodeled third full bathroom, and attic storage. Outside you'll find the landscaped, partially fenced rear yard with a patio and 2-car detached garage. You'll love the updated windows, newer gas furnace, gas hot water heater, central air, new lighting throughout, and whole house audio.
Full Property Details
Full Property Details for 135 Elizabeth St
General
- Sold For: $740,000
- Taxes: (July 2025-June 2026)
- Status: Closed
- Type: Single Family
- Source: SMARTMLS
- MLS ID: 24196983
- Added to Site: 54 day(s) ago
Interior
- Number of Rooms: 11
- Interior Features: Auto Garage Door Opener
- Fireplace: Yes
- Number of Fireplaces: 2
- Appliances: Oven/Range, Microwave, Refrigerator, Dishwasher, Disposal, Washer, Dryer
Rooms
Bathrooms
- Total Bathrooms: 4
- Full Bathrooms: 3
- Half Bathrooms: 1
Bedrooms
- Total Bedrooms: 5
- Primary Bedroom: Primary Bedroom - Bedroom Suite, Full Bath, Hardwood Floor, Tile Floor, 14 x 13, Upper
- Bedroom 1: Bedroom - Full Bath, Hardwood Floor, 12 x 12, Upper
- Bedroom 2: Bedroom - Fireplace, Hardwood Floor, 14 x 14, Upper
- Bedroom 3: Bedroom - Wall/Wall Carpet, 16 x 10, Upper
- Bedroom 4: Bedroom - Book Shelves, Hardwood Floor, 19 x 14, Upper
Other Rooms
- Living Room: Living Room - Built-Ins, Fireplace, Hardwood Floor, 19 x 14, Main
- Family Room: Family Room - Skylight, Vaulted Ceiling, Sliders, Tile Floor, 18 x 13, Main
- Kitchen: Kitchen - Remodeled, Breakfast Bar, Granite Counters, Pantry, Hardwood Floor, 20 x 12, Main
- Dining Room: Dining Room - Built-Ins, Hardwood Floor, 13 x 16, Main
- Laundry: Lower Level
Exterior
- Exterior Features: Porch, Patio
Parking
- Garage: Yes
- Garage Spaces: 2
- Parking: Detached Garage
Location
- County: Hartford
- Neighborhood: West End
- Driving Directions: Whitney Street or Asylum Avenue to Elizabeth Street.
School Information
- Elementary School: Per Board of Ed
- High School: Per Board of Ed
Community
- Community Name: West End
Heating & Cooling
- Cooling Type: Central Air
- Heating Type: Hot Air, Natural Gas
- Heating Fuel: Natural Gas
- Water Heater: Natural Gas, Upright Tank
Utilities
- Sewer: Public Sewer Connected
- Water: Public Water Connected
Structural Information
- Architectural Style: Colonial
- Construction Status: No/Resale
- Exterior Const.: Wood
- Basement Desc.: Full
- Roof: Asphalt Shingle
- Attic: Yes
- Square Feet: 3,488
- Above Ground: 3,488 Sq. Ft.
- Year Built: 1928
Lot Features
- Lot Size (Acres): 0.23
- Zoning: N1-1
- Lot Description: Level Lot, Historic District
Green Features
- Energy Features: Thermopane Windows
Financial Considerations
- Assessment Amount: $161,406
- Tax Year: July 2025-June 2026
Disclosures and Reports
- Property ID: 599063
Listed by KW Legacy Partners, Amy Bergquist
Sold by eXp Realty, Max Condren

Get Pre-Approved Today
Schools
Schools serving 135 Elizabeth St
School District:Hartford School District
| Name | Grades | Distance |
|---|---|---|
West Middle School, Hartford, CT 44 Niles Street, Hartford, CT 06112 | PK-8 | 0.8 mi |
Rawson School 260 Holcomb Street, Hartford, CT 06112 | PK-5 | 1.6 mi |
M. L. King School 25 Ridgefield Street, Hartford, CT 06112 | 6-8 | 1.1 mi |
Culinary Arts Academy 150 Tower Avenue, Hartford, CT 06120 | 9-12 | 2.7 mi |
Disclaimer:
School attendance boundaries provided by ATTOM Data Solutions and are for reference only. Contact the school directly to verify enrollment eligibility.
Price & Sales History for 135 Elizabeth St
Date
Details
Price
Change
Source
9/23/2026
Sold
$740,000
9.63%
MLS
8/19/2026
Listed
$675,000
—
MLS
Disclaimer: Historical sales information is derived from public records provided by the county offices. Information is not guaranteed and should be independently verified.
135 Elizabeth Street, Hartford, CT 06105 (MLS# 24196983) is a Single Family property that was sold at $740,000 on September 23, 2026. Want to learn more about 135 Elizabeth Street? Do you have questions about finding other Single Family real estate for sale in Hartford? You can browse all Hartford real estate or contact a Coldwell Banker agent to request more information.