
This is a carousel with tiles that activate property listing cards. Use the previous and next buttons to navigate.
1/1
$590,000
This is a carousel with tiles that activate property listing cards. Use the previous and next buttons to navigate.
1/1
Property Description
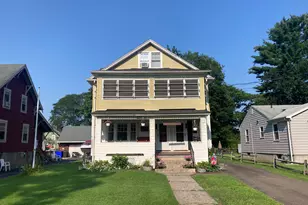
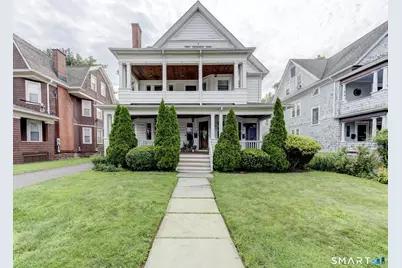
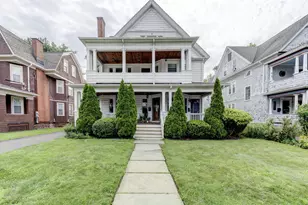
Attention investors and owner occupied buyers alike! This beautifully maintained, thoughtfully updated 1910 West-End gem shines with hardwood floors and architectural pillars. This house is the perfect blend of convenience and seclusion, close to shopping and dining, with balconies on the front and back of the building, and a level lot, great for a night in or out. The property also includes a detached two car garage, and plenty of parking space. Both kitchens include granite countertops and stainless steel appliances. The third floor is ready to be finished into another unit, room for an owner occupant, or simply extra space! Come see this rare opportunity before it is gone!
Full Property Details
Full Property Details for 276 Oxford St
General
- Sold For: $590,000
- Taxes: (July 2025-June 2026)
- Status: Closed
- Type: Multi-Family
- Source: SMARTMLS
- MLS ID: 24197767
- Added to Site: 55 day(s) ago
Interior
- Number of Rooms: 17
- Fireplace: Yes
- Number of Fireplaces: 2
Rooms
Bathrooms
- Total Bathrooms: 3
- Full Bathrooms: 3
Bedrooms
- Total Bedrooms: 8
Exterior
- Exterior Features: Balcony, Covered Deck, Patio
Parking
- Garage: Yes
- Garage Spaces: 2
- Parking: Detached Garage
Location
- County: Hartford
- Neighborhood: West End
- Driving Directions: Traveling East On Farmington Ave, Take a Left onto Oxford St.
School Information
- Elementary School: Per Board of Ed
- High School: Per Board of Ed
Community
- Community Name: West End
Heating & Cooling
- Cooling Type: None
- Heating Type: Hot Air, Natural Gas
- Heating Fuel: Natural Gas
- Water Heater: Domestic
Utilities
- Sewer: Public Sewer Connected
- Water: Public Water Connected
Structural Information
- Architectural Style: Units on different Floors
- Construction Status: No/Resale
- Exterior Const.: Vinyl Siding, Aluminum, Wood
- Basement Desc.: Full, Unfinished
- Roof: Asphalt Shingle
- Attic: Yes
- Square Feet: 4,626
- Above Ground: 4,626 Sq. Ft.
- Year Built: 1910
Unit Information
Unit 1
- Total Bathrooms: 1
- Bedrooms: 2
Unit 2
- Total Bathrooms: 2
- Bedrooms: 6
Lot Features
- Lot Size (Acres): 0.2
- Zoning: N2-2
- Lot Description: Level Lot
Financial Considerations
- Assessment Amount: $148,397
- Tax Year: July 2025-June 2026
Disclosures and Reports
- Property ID: 598978
Get Pre-Approved Today
Schools
Schools serving 276 Oxford St
School District:Hartford School District
| Name | Grades | Distance |
|---|---|---|
West Middle School, Hartford, CT 44 Niles Street, Hartford, CT 06112 | PK-8 | 0.9 mi |
Rawson School 260 Holcomb Street, Hartford, CT 06112 | PK-5 | 1.7 mi |
M. L. King School 25 Ridgefield Street, Hartford, CT 06112 | 6-8 | 1.2 mi |
Culinary Arts Academy 150 Tower Avenue, Hartford, CT 06120 | 9-12 | 2.8 mi |
Disclaimer:
School attendance boundaries provided by ATTOM Data Solutions and are for reference only. Contact the school directly to verify enrollment eligibility.
Price & Sales History for 276 Oxford St
Date
Details
Price
Change
Source
10/01/2026
Sold
$590,000
1.9%
MLS
8/15/2026
Listed
$579,000
—
MLS
Disclaimer: Historical sales information is derived from public records provided by the county offices. Information is not guaranteed and should be independently verified.
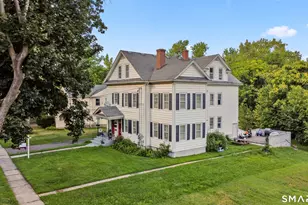
276 Oxford Street, Hartford, CT 06105 (MLS# 24197767) is a Multi-Family property that was sold at $590,000 on October 01, 2026. This property was sold by Roilyn Nunez from our Trumbull Regional Sales Center Office.Want to learn more about 276 Oxford Street? Do you have questions about finding other Multi-Family real estate for sale in Hartford? You can browse all Hartford real estate or contact a Coldwell Banker agent to request more information.