This is a carousel with tiles that activate property listing cards. Use the previous and next buttons to navigate.
1/1
$205,000
This is a carousel with tiles that activate property listing cards. Use the previous and next buttons to navigate.
1/1
Property Description
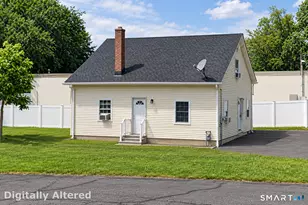
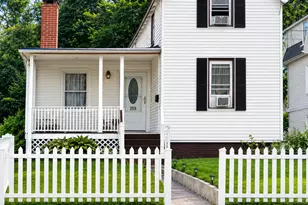
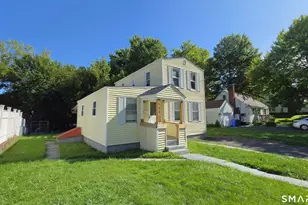
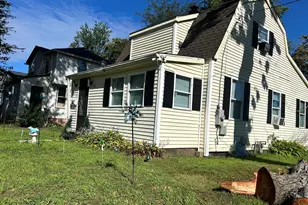
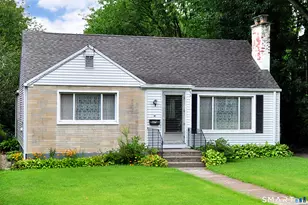
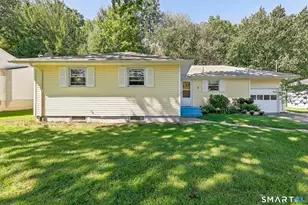
Welcome to 35 Chapman Street, a three-bedroom, one-bath Ranch offering approximately 1,148 square feet of single-level living in Hartford's South End. This home has been lovingly occupied by the same owner for nearly two decades and is now ready for its next chapter. Inside, you'll find a practical layout with five total rooms, featuring hardwood floors and a living area anchored by a fireplace. The kitchen features a gas stove, and the home is serviced by an updated gas-fired tankless combination system providing efficient heat and hot water, along with an updated electrical box. A full basement offers additional storage or future expansion potential. The home sits on a level 7,500-square-foot lot with both an open porch and an enclosed porch, perfect for enjoying the outdoors. A garage and storage shed provide additional utility and workspace. Located in a residential pocket of the South End, you're within a short walk of Franklin Avenue's restaurant row, Goodwin Park's golf course and pool, and a bus stop. Conveniently positioned between Trinity College and downtown Hartford with easy highway access. With solid bones and great potential, this property is a fantastic opportunity for someone to add their own cosmetic updates and personal touches, an incredible value in a neighborhood on the rise. Schedule your showing today, this one is priced to sell!
Full Property Details
Full Property Details for 35 Chapman St
General
- Sold For: $205,000
- Taxes: (July 2025-June 2026)
- Status: Closed
- Type: Single Family
- Source: SMARTMLS
- MLS ID: 24194344
- Added to Site: 25 day(s) ago
Interior
- Number of Rooms: 5
- Fireplace: Yes
- Number of Fireplaces: 1
- Appliances: Oven/Range, Refrigerator, Disposal, Washer, Dryer
Rooms
Bathrooms
- Total Bathrooms: 1
- Full Bathrooms: 1
Bedrooms
- Total Bedrooms: 2
- Primary Bedroom: Primary Bedroom, Main
- Bedroom 1: Bedroom, Main
Other Rooms
- Living Room: Living Room, Main
- Eat In Kitchen: Eat-In Kitchen, Main
- Laundry: Lower Level
Parking
- Garage: Yes
- Garage Spaces: 1
- Total Spaces: 5
- Parking: Detached Garage, Other
Location
- County: Hartford
- Driving Directions: GPS Friendly
School Information
- Elementary School: Naylor
- High School: Bulkeley
Heating & Cooling
- Cooling Type: None
- Heating Type: Hot Water, Natural Gas
- Heating Fuel: Natural Gas
- Water Heater: Natural Gas, Tankless Hotwater
Utilities
- Sewer: Public Sewer Connected
- Water: Public Water Connected
Structural Information
- Architectural Style: Ranch
- Construction Status: No/Resale
- Exterior Const.: Vinyl Siding
- Basement Desc.: Full, Partially Finished, Full With Hatchway
- Roof: Asphalt Shingle
- Attic: Yes
- Square Feet: 1,148
- Above Ground: 1,148 Sq. Ft.
- Year Built: 1960
Lot Features
- Lot Size (Acres): 0.17
- Zoning: NX-1
- Lot Description: Level Lot
Financial Considerations
- Assessment Amount: $65,305
- Tax Year: July 2025-June 2026
Disclosures and Reports
- Property ID: 593448
Listed by KW Legacy Partners, Bruce Charette
Sold by KW Legacy Partners, Dale Masslon
Get Pre-Approved Today
Price & Sales History for 35 Chapman St
Date
Details
Price
Change
Source
8/14/2026
Sold
$205,000
—
MLS
Disclaimer: Historical sales information is derived from public records provided by the county offices. Information is not guaranteed and should be independently verified.

35 Chapman Street, Hartford, CT 06114 (MLS# 24194344) is a Single Family property that was sold at $205,000 on August 14, 2026. Want to learn more about 35 Chapman Street? Do you have questions about finding other Single Family real estate for sale in Hartford? You can browse all Hartford real estate or contact a Coldwell Banker agent to request more information.