This is a carousel with tiles that activate property listing cards. Use the previous and next buttons to navigate.
1/29
$264,900
This is a carousel with tiles that activate property listing cards. Use the previous and next buttons to navigate.
1/29
Property Description
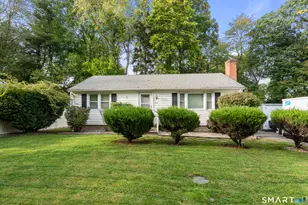
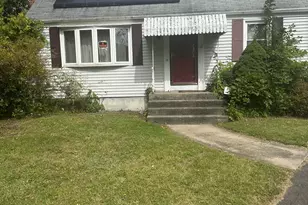
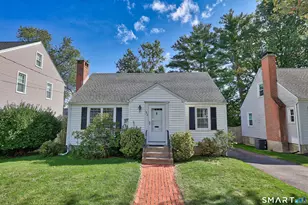
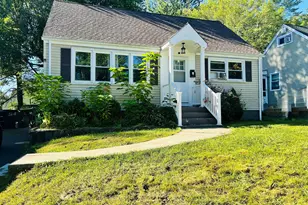
Charming 3-bedroom, 1.5-bath Cape Cod-style home that has been lovingly maintained and filled with cherished family memories for over 30 years. Located in one of Hartford's sought-after neighborhoods, this home offers timeless character and exceptional potential. The main level features beautiful hardwood floors, abundant natural light, a formal dining room, and an oversized living room with a cozy fireplace-perfect for relaxing or entertaining. The primary bedroom and a full bath are also conveniently located on the main floor. Upstairs, you'll find two generously sized bedrooms and a half bath, providing comfortable space for family or guests. The partially finished basement offers excellent storage and the opportunity to create additional living or recreational space. Outside, the well-maintained front and backyard provide the perfect setting for summer barbecues, family gatherings, and outdoor enjoyment. With a little TLC and minor cosmetic updates, this home presents an outstanding opportunity to build instant sweat equity and maximize your return on investment.
Full Property Details
Full Property Details for 462 Granby St
General
- Price: $264,900
- Taxes: (July 2025-June 2026)
- Status: Under Contract
- Type: Single Family
- Source: SMARTMLS
- MLS ID: 24188918
- Updated: 7/28/2026
- Added to Site: 49 day(s) ago
Interior
- Number of Rooms: 6
- Interior Features: Cable - Pre-wired
- Fireplace: Yes
- Number of Fireplaces: 1
- Appliances: Electric Range, Refrigerator
Rooms
Bathrooms
- Total Bathrooms: 2
- Full Bathrooms: 1
- Half Bathrooms: 1
Bedrooms
- Total Bedrooms: 3
- Primary Bedroom: Primary Bedroom - Hardwood Floor, Main
- Bedroom 1: Bedroom - Hardwood Floor, Upper
- Bedroom 2: Bedroom - Hardwood Floor, Upper
Other Rooms
- Living Room: Living Room - Fireplace, Hardwood Floor, Main
- Dining Room: Dining Room - Hardwood Floor, Main
Exterior
- Exterior Features: Porch-Enclosed, Sidewalk, Breezeway, Porch, Gutters, Patio
- Color: White
Parking
- Garage: Yes
- Attached garage: Yes
- Garage Spaces: 1
- Total Spaces: 3
- Parking: Attached Garage, Paved, Driveway
Location
- County: Hartford
- Neighborhood: Blue Hills
- Driving Directions: GPS Friendly
School Information
- Elementary School: Annie Fisher
- High School: Weaver
Community
- Community Name: Blue Hills
Heating & Cooling
- Cooling Type: Window Unit
- Heating Type: Hot Air, Oil
- Heating Fuel: Oil
- Water Heater: Oil, Domestic
Utilities
- Sewer: Public Sewer Connected
- Water: Public Water Connected
Structural Information
- Architectural Style: Cape Cod
- Construction Status: No/Resale
- Exterior Const.: Vinyl Siding
- Basement Desc.: Full, Heated, Storage, Partially Finished, Full With Walk-Out
- Roof: Asphalt Shingle
- Square Feet: 1,384
- Above Ground: 1,384 Sq. Ft.
- Year Built: 1950
Lot Features
- Lot Size (Acres): 0.31
- Driveway/Sidewalk: Private, Paved
- Zoning: N4-1
- Lot Description: Rolling
Financial Considerations
- Assessment Amount: $68,539
- Tax Year: July 2025-June 2026
Disclosures and Reports
- Property ID: 605199
Listed by eXp Realty, Gregory Clancy
Get Pre-Approved Today
Schools
Schools serving 462 Granby St
School District:Hartford School District
| Name | Grades | Distance |
|---|---|---|
Rawson School 260 Holcomb Street, Hartford, CT 06112 | PK-5 | 0.5 mi |
West Middle School, Hartford, CT 44 Niles Street, Hartford, CT 06112 | PK-8 | 2.2 mi |
M. L. King School 25 Ridgefield Street, Hartford, CT 06112 | 6-8 | 1.2 mi |
Culinary Arts Academy 150 Tower Avenue, Hartford, CT 06120 | 9-12 | 1.9 mi |
Disclaimer:
School attendance boundaries provided by ATTOM Data Solutions and are for reference only. Contact the school directly to verify enrollment eligibility.
Price & Sales History for 462 Granby St
Date
Details
Price
Change
Source
7/04/2026
Listed
$264,900
—
MLS
Disclaimer: Historical sales information is derived from public records provided by the county offices. Information is not guaranteed and should be independently verified.
Tax History
Tax History for 462 Granby St
Year
Property Taxes
Change
Tax Assessment
Change
2024
$4,726
—
$68,539
—
2023
$4,726
—
$68,539
—
2022
$4,726
33%
$68,539
43%
2021
$3,552
—
$47,810
—
2020
$3,552
—
$47,810
—
2019
$3,552
3%
$47,810
3%
2018
$3,432
2%
$46,198
2%
2016
$3,372
5%
$45,384
5%
2015
$3,211
2%
$43,228
3%
2014
$3,133
2%
$42,171
2%
2011
$3,057
—
$41,143
—
Disclaimer: Historical tax information is derived from public records provided by the county offices. Information is not guaranteed and should be independently verified.
Estimate the Cost
Estimate the Cost for 462 Granby St
462 Granby Street, Hartford, CT 06112 (MLS# 24188918) is a Single Family property with 3 bedrooms, 1 full bathroom and 1 partial bathroom. 462 Granby Street is currently listed for $264,900 and was received on July 04, 2026. Want to learn more about 462 Granby Street? Do you have questions about finding other Single Family real estate for sale in Blue Hills? You can browse all Blue Hills real estate or contact a Coldwell Banker agent to request more information.