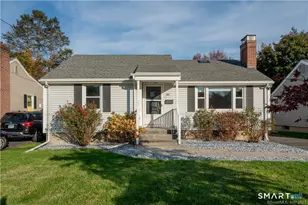
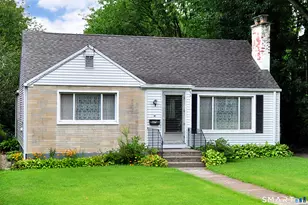
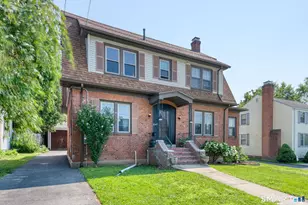
This is a carousel with tiles that activate property listing cards. Use the previous and next buttons to navigate.
1/1
$475,000
This is a carousel with tiles that activate property listing cards. Use the previous and next buttons to navigate.
1/1
Property Description
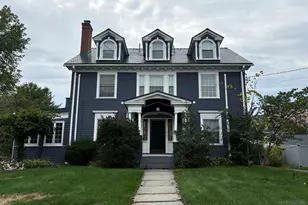
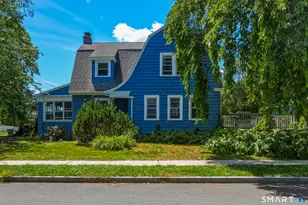
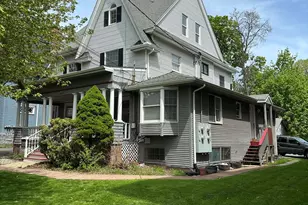
Be prepared to be swept off your feet with this breathtaking Victorian Colonial built in 1890 right in the heart of the historic district in the west end of Hartford. With updated features from top to bottom, this beautiful colonial includes modern day energy efficiency, while leaving all of its charm and character. Greeting you with warmth, the large family room provides extra living space for gatherings. Leading you to the impeccable dining room is a cozy reading nook with a fire place for ambiance. Adjacent to the nook, is a main level bedroom currently being utilized as an office. A beautiful, remodeled full bathroom down the hall allows for first floor living. The updated kitchen is lined with butcher block countertops, stainless steel appliances and a butler pantry/mudroom for all your storage needs. The mudroom gives access to the deck and backyard. The second level boasts 5 bedrooms most with custom closets and two remodeled full bathrooms. Head up to the third floor that holds two additional bedrooms and a charming sitting area for guests to enjoy! A half bath and ample storage complete this level. Additional features include......
Full Property Details
Full Property Details for 544 Prospect Ave
General
- Sold For: $475,000
- Taxes: (July 2025-June 2026)
- Status: Closed
- Type: Single Family
- Source: SMARTMLS
- MLS ID: 24175560
- Added to Site: 48 day(s) ago
Interior
- Number of Rooms: 10
- Rooms/Areas: Sitting Room
- Fireplace: Yes
- Number of Fireplaces: 1
- Appliances: Oven/Range, Microwave, Refrigerator, Freezer, Dishwasher, Washer, Dryer
Rooms
Bathrooms
- Total Bathrooms: 4
- Full Bathrooms: 3
- Half Bathrooms: 1
Bedrooms
- Total Bedrooms: 6
- Primary Bedroom: Primary Bedroom - Walk-In Closet, Wall/Wall Carpet, 12 x 17, Upper
- Bedroom 1: Bedroom - Wall/Wall Carpet, 10 x 12, Upper
- Bedroom 2: Bedroom - Wall/Wall Carpet, 10 x 14, Upper
- Bedroom 3: Bedroom - Wall/Wall Carpet, 12 x 14, Upper
- Bedroom 4: Bedroom - Wall/Wall Carpet, 13 x 12, Upper
- Bedroom 5: Bedroom - Wall/Wall Carpet, 13 x 8, Upper
Other Rooms
- Living Room: Living Room - Ceiling Fan, Laminate Floor, 21 x 18, Main
- Family Room: Family Room - Fireplace, Laminate Floor, 16 x 13, Main
- Kitchen: Kitchen - Ceiling Fan, Laminate Floor, 12 x 13, Main
- Dining Room: Dining Room - Ceiling Fan, Laminate Floor, 13 x 13, Main
- Office: Office - Laminate Floor, 9 x 9, Main
- Game room: Yes
- Game Room: Rec/Play Room - Wall/Wall Carpet, 12 x 24, Upper
- Rec Room: Wall/Wall Carpet, 12 x 24, Upper
- Laundry: Main Level
Exterior
- Exterior Features: Porch, Gutters
Parking
- Total Spaces: 8
- Parking: Paved, Driveway
Location
- County: Hartford
- Driving Directions: GPS Friendly
School Information
- Elementary School: Per Board of Ed
- High School: Per Board of Ed
Heating & Cooling
- Cooling Type: Central Air
- Heating Type: Hot Water, Electric, Natural Gas
- Heating Fuel: Electric, Natural Gas
- Water Heater: Tankless Hotwater
Utilities
- Sewer: Public Sewer Connected
- Water: Public Water Connected
Structural Information
- Architectural Style: Colonial, Victorian
- Construction Status: No/Resale
- Exterior Const.: Shingle, Wood
- Basement Desc.: Full, Hatchway Access, Interior Access, Concrete Floor
- Roof: Asphalt Shingle
- Attic: Yes
- Square Feet: 3,921
- Above Ground: 3,921 Sq. Ft.
- Year Built: 1890
Lot Features
- Lot Size (Acres): 0.21
- Driveway/Sidewalk: Private, Paved
- Zoning: N2-2
- Lot Description: Level Lot, Cleared, Historic District
Green Features
- Energy Features: Active Solar, Programmable Thermostat, Storm Doors
Financial Considerations
- Assessment Amount: $139,907
- Tax Year: July 2025-June 2026
Disclosures and Reports
- Property ID: 598616
Listed by Lamacchia Realty, Stephanie Plaza
Sold by eXp Realty, MC Team at eXp Realty, Maxwell Castrogiovanni

Get Pre-Approved Today
Schools
Schools serving 544 Prospect Ave
School District:Hartford School District
| Name | Grades | Distance |
|---|---|---|
Parkville Community School 47 New Park Avenue, Hartford, CT 06106 | PK-5 | 0.6 mi |
Burns Latino Studies Academy 195 Putnam Street, Hartford, CT 06106 | PK-8 | 1.3 mi |
Sanchez School 176 Babcock Street, Hartford, CT 06106 | PK-5 | 1.4 mi |
McDonough School 111 Hillside Avenue, Hartford, CT 06106 | 6-8 | 1.3 mi |
Hphs Academy Of Engineering And Green Technology 55 Forest Street, Hartford, CT 06105 | 9-12 | 0.7 mi |
Hphs Law And Government Academy 55 Forest Street, Hartford, CT 06105 | 9-12 | 0.7 mi |
Hphs Nursing Academy 55 Forest Street, Hartford, CT 06105 | 9-12 | 0.7 mi |
Montessori Magnet @ Moylan and McDonough 757 New Britain Avenue, Hartford, CT 06106 | PK-5 | 2.2 mi |
Kennelly School 180 White Street, Hartford, CT 06114 | PK-8 | 2.2 mi |
Disclaimer:
School attendance boundaries provided by ATTOM Data Solutions and are for reference only. Contact the school directly to verify enrollment eligibility.
Price & Sales History for 544 Prospect Ave
Date
Details
Price
Change
Source
6/30/2026
Sold
$475,000
0.02%
MLS
5/19/2026
Listed
$474,900
—
MLS
Disclaimer: Historical sales information is derived from public records provided by the county offices. Information is not guaranteed and should be independently verified.
544 Prospect Avenue, Hartford, CT 06105 (MLS# 24175560) is a Single Family property that was sold at $475,000 on June 30, 2026. Want to learn more about 544 Prospect Avenue? Do you have questions about finding other Single Family real estate for sale in Hartford? You can browse all Hartford real estate or contact a Coldwell Banker agent to request more information.