
This is a carousel with tiles that activate property listing cards. Use the previous and next buttons to navigate.
1/1
$295,000
This is a carousel with tiles that activate property listing cards. Use the previous and next buttons to navigate.
1/1
Property Description
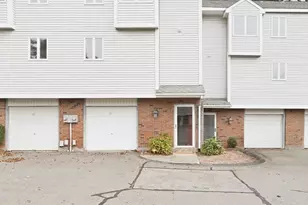
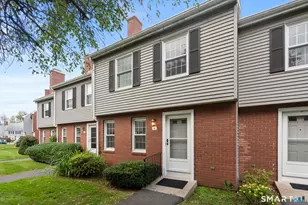
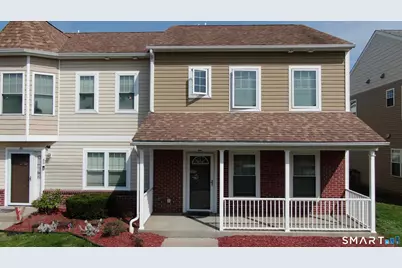
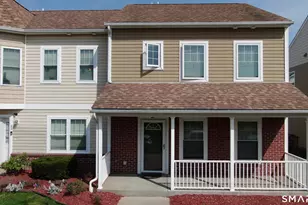
**HIGHEST & BEST- APRIL 28th AT 3PM PLEASE**HURRY! RARE FIND! Welcome to this Beautifully maintained 4-Bedroom, 3-full Bath Townhouse offering 1,584 sq ft of thoughtfully designed Living Space, BUILT in 2011. The open-concept Kitchen, Dining, and Living area creates a seamless flow ideal for everyday Living and Entertaining. A highly desirable 1st Floor Bedroom has Full bath access which provides excellent flexibility for Generational Living, Guests, or a Private home Office. Enjoy modern flooring, Central Air, Gas Heat, and the peace of mind of being an original-owner home. The 2-car garage has been thoughtfully finished and is currently used as additional living space, including a family room/exercise area with laminate flooring-adding valuable flexibility. Step outside to a fenced-in yard and inviting covered front porch, rare features in townhouse living. Additional highlights include low HOA and a functional layout designed for affordability today's lifestyle. This Just Like New, Move-in ready Townhouse with this level of space, versatility, and upgraded-use garage area is a rare opportunity-don't miss your chance to make it yours. Super convenient to Highways, Community Garden, Hospital, all Insurance Companies, Convention Center and Parks. Conveniently located near downtown Hartford with easy access to I-84, I-91, Rt 5/15and all Public transportation. Close to everyday essentials in the beautiful, just like new Dutch Point Community.
Full Property Details
Full Property Details for 64 Osten Blvd #64
General
- Sold For: $295,000
- HOA FEE: $275/month
- Taxes: (July 2025-June 2026)
- Status: Closed
- Type: Townhouse
- Source: SMARTMLS
- MLS ID: 24167450
- Added to Site: 128 day(s) ago
Interior
- Number of Rooms: 8
- Rooms/Areas: Bonus Room, Exercise Room, Gym
- Interior Features: Cable - Available, Open Floor Plan
- Appliances: Oven/Range, Microwave, Refrigerator, Dishwasher, Disposal
Rooms
Bathrooms
- Total Bathrooms: 3
- Full Bathrooms: 3
- Primary Bathroom: Primary Bath - Doubl, 10.1 x 5.2, Upper
- Full Bath: Tub w/Shower, Laminate Floor, 7.1 x 5.1, Main
Bedrooms
- Total Bedrooms: 4
- Primary Suite: Full Bath, Walk-In Closet, Wall/Wall Carpet, 17.4 x 16.3, Upper
- Bedroom 1: Bedroom - Laminate Floor, 11.6 x 10.8, Main
- Bedroom 2: Bedroom - Wall/Wall Carpet, 10.6 x 11.4, Upper
- Bedroom 3: Bedroom - Wall/Wall Carpet, 10.6 x 12, Upper
Other Rooms
- Living Room: Living Room - Combination Liv/Din Rm, Laminate Floor, 18.4 x 17, Main
- Kitchen: Kitchen - Breakfast Bar, Laundry Hookup, Pantry, Laminate Floor, 9.2 x 18.1, Main
- Dining Room: Dining Room - Combination Liv/Din Rm, Laminate Floor, Main
- Laundry: Main Level
Additional Information
- Shared Amenities: Gardening Area, Playground/Tot Lot
Exterior
- Exterior Features: Underground Utilities, Sidewalk, Porch, Gutters, Lighting
- Color: Beige Vinyl Siding,
Parking
- Garage: Yes
- Garage Spaces: 2
- Total Spaces: 2
- Parking: Detached Garage, Paved, On Street Parking
Location
- County: Hartford
- Complex: Metro 2020
- Driving Directions: 91- 5 or 15 to Charter Oak Ave to Wyllys St to Osten #64 ok to park near garage in back.
School Information
- Elementary School: M.D. Fox
- Middle School: Per Board of Ed
- Intermediate School: Per Board of Ed
- High School: Bulkeley
Community
- Association: Yes
- Home Owners Assn.: 1
- Assoc. Fees Include: Grounds Maintenance, Snow Removal, Property Management, Insurance
- Pets Allowed: Yes
- Pet Restrictions: Up to 2 cats & 2 birds OR
Heating & Cooling
- Cooling Type: Central Air
- Heating Type: Hot Air, Natural Gas
- Heating Fuel: Natural Gas
- Water Heater: Natural Gas, 50 Gallon Tank
Utilities
- Sewer: Public Sewer Connected
- Water: Public Water Connected
Structural Information
- Architectural Style: Townhouse
- Model: Dutch Point Condos
- Construction Status: No/Resale
- Exterior Const.: Vinyl Siding
- Basement Desc.: None
- Attic: Yes
- Unit on End: Yes
- Square Feet: 1,584
- Above Ground: 1,584 Sq. Ft.
- Year Built: 2011
Lot Features
- Zoning: NX-1
- Lot Description: Level Lot
Green Features
- Energy Features: Home Energy Rating, Programmable Thermostat, Ridge Vents, Thermopane Windows
Financial Considerations
- Association Fee: $275
- Assoc Fee Freq.: Monthly
- Assessment Amount: $55,934
- Tax Year: July 2025-June 2026
Disclosures and Reports
- Property ID: 2620271
Get Pre-Approved Today
Schools
Schools serving 64 Osten Blvd #64
School District:Hartford School District
| Name | Grades | Distance |
|---|---|---|
M. D. Fox Compact School 470 Maple Avenue, Hartford, CT 06114 | PK-8 | 0.8 mi |
Asian Studies School At Dwight/Belizzi School 215 South Street, Hartford, CT 06114 | PK-8 | 1.6 mi |
Dr. James H Naylor/Ccsu Leadership Academy 639 Franklin Avenue, Hartford, CT 06114 | PK-8 | 1.7 mi |
Burr School 400 Wethersfield Avenue, Hartford, CT 06114 | PK-8 | 0.8 mi |
Bulkeley High School Upper School 395 Lyme Street, Hartford, CT 06112 | 9-12 | 3.8 mi |
Renzulli Academy 85 Woodland Street, Hartford, CT 06105 | 4-8 | 2.1 mi |
Disclaimer:
School attendance boundaries provided by ATTOM Data Solutions and are for reference only. Contact the school directly to verify enrollment eligibility.
Price & Sales History for 64 Osten Blvd #64
Date
Details
Price
Change
Source
7/17/2026
Sold
$295,000
20.46%
MLS
4/25/2026
Listed
$244,900
—
MLS
Disclaimer: Historical sales information is derived from public records provided by the county offices. Information is not guaranteed and should be independently verified.
64 Osten Boulevard #64, Hartford, CT 06106 (MLS# 24167450) is a Townhouse property that was sold at $295,000 on July 17, 2026. This property was listed by Lori Gabriel from our Suffield Office.Want to learn more about 64 Osten Boulevard #64? Do you have questions about finding other Townhouse real estate for sale in Hartford? You can browse all Hartford real estate or contact a Coldwell Banker agent to request more information.