This is a carousel with tiles that activate property listing cards. Use the previous and next buttons to navigate.
1/1
$502,500
This is a carousel with tiles that activate property listing cards. Use the previous and next buttons to navigate.
1/1
Property Description
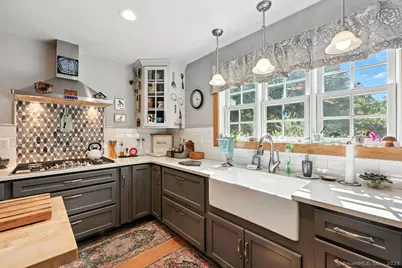
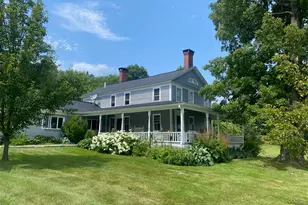
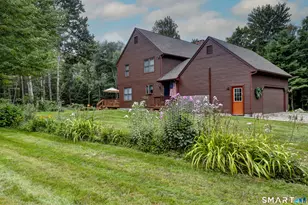
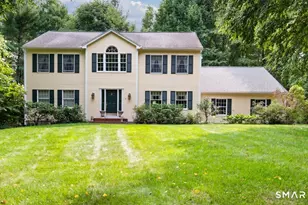
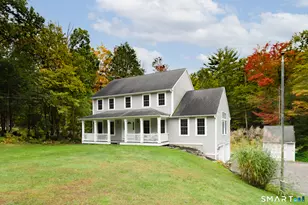
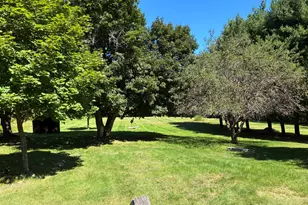
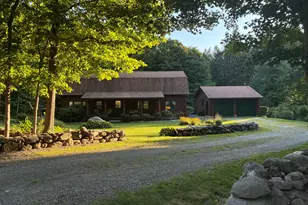
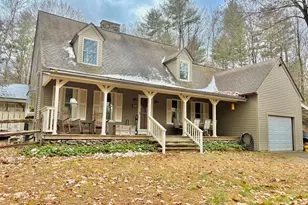
Experience true self-sufficient living in the serene town of Hartland, where nature and tranquility surround you. This custom-built three-bedroom, two-and-a-half-bath home features a new gourmet kitchen with a 5-burner gas cooktop, double ovens, quartz counters, a farm sink, a large island, and black stainless steel appliances opening into the dining area. Solid six panel Oak doors and trim though out the house. Hardwood Oak floors, and a cozy soapstone wood stove complement modern efficiency with a Harman wood boiler (40-gallon water jacket) heating the home and hot water from November to April, plus an oil furnace. Recent upgrades include a 2020 roof, triple-pane Argon-filled windows, and enhanced insulation for year-round comfort. Enjoy mornings and evenings on the screened-in back porch overlooking fruit trees, berry bushes, perennial flower beds throughout, vegetable gardens, and pristine state forest and MDC property-perfect for raising your own food and reconnecting with nature. Classic post-and-beam garage and outbuildings provide space for storage, workshops, or small-scale farming. Yet Riverton, with the Farmington River, artisan shops, and dining an Ski Sundown is just a short drive away-peaceful country living without sacrificing convenience.
Full Property Details
Full Property Details for 186 Mill St
General
- Sold For: $502,500
- Taxes: (July 2025-June 2026)
- Status: Closed
- Type: Single Family
- Source: SMARTMLS
- MLS ID: 24151614
- Added to Site: 119 day(s) ago
Interior
- Number of Rooms: 7
- Interior Features: Cable - Pre-wired
- Fireplace: Yes
- Number of Fireplaces: 1
- Appliances: Range Hood, Refrigerator, Dishwasher, Washer, Dryer
Rooms
Bathrooms
- Total Bathrooms: 3
- Full Bathrooms: 2
- Half Bathrooms: 1
Bedrooms
- Total Bedrooms: 3
- Primary Bedroom: Primary Bedroom - Hardwood Floor, Upper
- Bedroom 1: Bedroom - Hardwood Floor, Upper
- Bedroom 2: Bedroom - Hardwood Floor, Upper
Other Rooms
- Living Room: Living Room - Bay/Bow Window, Main
- Family Room: Family Room - Book Shelves, Wood Stove, Hardwood Floor, Main
- Kitchen: Kitchen - Remodeled, Quartz Counters, Country, Hardwood Floor, Main
- Dining Room: Dining Room - Hardwood Floor, Main
- Laundry: Main Level
- Other Room 1: Other - Half Bath, Pantry, Composite Floor, Main
Exterior
- Exterior Features: Sidewalk, Breezeway, Fruit Trees, Deck, Garden Area, Stone Wall, French Doors
- Color: green
Parking
- Garage: Yes
- Garage Spaces: 2
- Total Spaces: 4
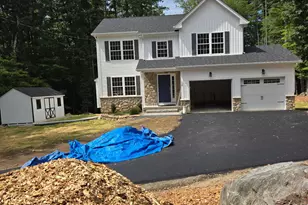
- Parking: Detached Garage, Paved, Off Street Parking, Driveway
Location
- County: Hartford
- Neighborhood: West Hartland
- Driving Directions: Rt 20 Riverton Rd to Mill St.
School Information
- Elementary School: Per Board of Ed
- Intermediate School: Per BOE
- High School: Per Board of Ed
Community
- Community Name: West Hartland
Heating & Cooling
- Cooling Type: Window Unit
- Heating Type: Hot Water, Oil, Wood
- Heating Fuel: Oil, Wood
- Water Heater: Tankless Hotwater
Utilities
- Sewer: Septic
- Water: Private Well
Structural Information
- Architectural Style: Cape Cod
- Construction Status: No/Resale
- Exterior Const.: Shake, Wood
- Basement Desc.: Full
- Roof: Asphalt Shingle
- Attic: Yes
- Square Feet: 1,896
- Above Ground: 1,896 Sq. Ft.
- Year Built: 1988
Lot Features
- Lot Size (Acres): 2
- Driveway/Sidewalk: Private, Paved
- Zoning: R-1
- Lot Description: Lightly Wooded, Treed
Green Features
- Energy Features: Generator Ready, Storm Doors, Thermopane Windows
Financial Considerations
- Assessment Amount: $190,320
- Tax Year: July 2025-June 2026
Disclosures and Reports
- Property ID: 2419145
Listed and Sold by Borla & Associates Real Estate, Linda Ganem

Get Pre-Approved Today
Schools
Schools serving 186 Mill St
School District:Hartland School District
| Name | Grades | Distance |
|---|---|---|
Hartland School 30 South Rd., Hartland, CT 06027 | PK-8 | 5 mi |
Northwestern Regional High School 100 Battistoni Drive, Winsted, CT 06098 | 9-12 | 6.6 mi |
Granby Memorial High School 54 North Granby Road, Granby, CT 06035 | 9-12 | 11.3 mi |
Disclaimer:
School attendance boundaries provided by ATTOM Data Solutions and are for reference only. Contact the school directly to verify enrollment eligibility.
Price & Sales History for 186 Mill St
Date
Details
Price
Change
Source
4/13/2026
Sold
$502,500
-2.43%
MLS
1/29/2026
Listed
$515,000
—
MLS
Disclaimer: Historical sales information is derived from public records provided by the county offices. Information is not guaranteed and should be independently verified.
186 Mill Street, Hartland, CT 06065 (MLS# 24151614) is a Single Family property that was sold at $502,500 on April 13, 2026. Want to learn more about 186 Mill Street? Do you have questions about finding other Single Family real estate for sale in West Hartland? You can browse all West Hartland real estate or contact a Coldwell Banker agent to request more information.