This is a carousel with tiles that activate property listing cards. Use the previous and next buttons to navigate.
1/37
$695,000
This is a carousel with tiles that activate property listing cards. Use the previous and next buttons to navigate.
1/37
Property Description
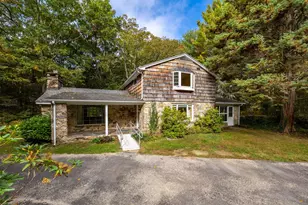
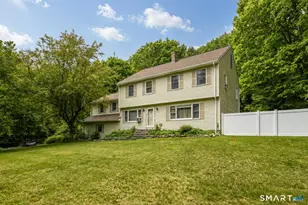
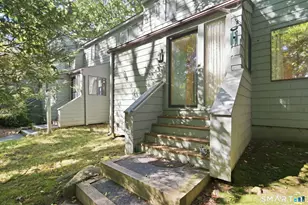
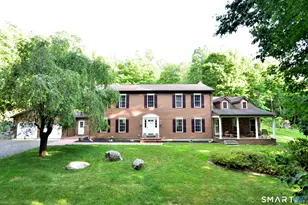
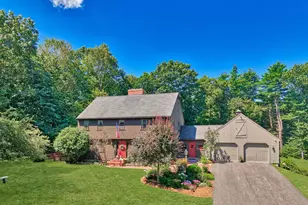
Escape to your very own secret garden at **418 Plymouth Road in Harwinton**! This truly special 36-acre treasure is hidden away in a peaceful forest, promising unparalleled privacy, peace, and tranquility, and even features private walking/snowshoeing trails among thousands of spruce, white pine, and hemlocks planted when the property was a Christmas Tree farm. The unique 1962 home, with 3 bedrooms and 3 baths, was handcrafted by the owner's grandfather using local materials, as seen in the beautiful stone walls and main fireplace built from property stone and materials from an old farmhouse (now the garage). The living room's stonework and exposed wood beams evoke a cozy cabin feel, and the layout offers flexibility with an en suite and a hall bath on the second floor (both bedrooms having walk-in closets) and a third main-floor bedroom with a nearby full bath. Recent upgrades include a full house Generac generator, new refrigerator, electrical panel, refinished floors, and newly painted rooms, while the charming barn provides a working garage with two parking spaces and storage space.
Full Property Details
Full Property Details for 418 Plymouth Rd
General
- Price: $695,000
- Taxes: (July 2025-June 2026)
- Status: Under Contract
- Type: Single Family
- Source: SMARTMLS
- MLS ID: 24167798
- Updated: 5/27/2026
- Added to Site: 75 day(s) ago
Interior
- Number of Rooms: 6
- Interior Features: Auto Garage Door Opener
- Fireplace: Yes
- Number of Fireplaces: 2
- Appliances: Electric Cooktop, Wall Oven, Microwave, Refrigerator, Dishwasher, Washer, Dryer
Rooms
Bathrooms
- Total Bathrooms: 3
- Full Bathrooms: 3
Bedrooms
- Total Bedrooms: 3
- Primary Bedroom: Primary Bedroom - Full Bath, Stall Shower, Walk-In Closet, Hardwood Floor, 15 x 15, Upper
- Bedroom 1: Bedroom - Engineered Wood Floor, 14 x 14, Main
- Bedroom 2: Bedroom - Book Shelves, Built-Ins, Fireplace, Walk-In Closet, Hardwood Floor, 21 x 11, Upper
Other Rooms
- Living Room: Living Room - Beams, Fireplace, Hardwood Floor, 21 x 17, Main
- Kitchen: Kitchen, 19 x 11, Main
- Laundry: Main Level
Exterior
- Exterior Features: Porch-Enclosed, Porch, Stone Wall, Patio
- Color: tan and brown
Parking
- Garage: Yes
- Garage Spaces: 2
- Total Spaces: 6
- Parking: Detached Garage, Paved, Off Street Parking, Driveway
Location
- County: Litchfield
- Driving Directions: From Burlington Road/Route 4, turn South onto Locust Rd. Take a right onto Plymouth Rd off of Locust Rd and follow Plymouth Rd until you reach 418 on the left.
School Information
- Elementary School: Per Board of Ed
- Middle School: Per Board of Ed
- Intermediate School: Per Board of Ed
- High School: Per Board of Ed
Heating & Cooling
- Cooling Type: Window Unit
- Heating Type: Hot Water, Oil
- Heating Fuel: Oil
- Water Heater: Oil, Upright Tank
Utilities
- Sewer: Septic
- Water: Private Well
Structural Information
- Architectural Style: Colonial
- Construction Status: No/Resale
- Exterior Const.: Shingle, Stone, Wood
- Basement Desc.: None
- Roof: Asphalt Shingle
- Attic: Yes
- Disability Access: Ramps
- Square Feet: 1,936
- Above Ground: 1,936 Sq. Ft.
- Year Built: 1962
Lot Features
- Lot Size (Acres): 36.63
- Driveway/Sidewalk: Private, Circular, Paved
- Zoning: CRA-2
- Lot Description: Treed
Green Features
- Energy Features: Generator
Financial Considerations
- Assessment Amount: $264,170
- Tax Year: July 2025-June 2026
Disclosures and Reports
- Property ID: 811731
Listed by William Pitt Sotheby's Int'l, Phil Fox
Get Pre-Approved Today
Schools
Schools serving 418 Plymouth Rd
School District:Regional School District 10
| Name | Grades | Distance |
|---|---|---|
Harwinton Consolidated School 115 Litchfield Rd., Harwinton, CT 06791 | PK-4 | 2.8 mi |
Har-Bur Middle School 26 Lyon Road, Burlington, CT 06013 | 5-8 | 4.2 mi |
Lewis S. Mills High School 26 Lyon Road, Burlington, CT 06013 | 9-12 | 4.2 mi |
Disclaimer:
School attendance boundaries provided by ATTOM Data Solutions and are for reference only. Contact the school directly to verify enrollment eligibility.
Price & Sales History for 418 Plymouth Rd
Date
Details
Price
Change
Source
4/23/2026
Listed
$695,000
—
MLS
Disclaimer: Historical sales information is derived from public records provided by the county offices. Information is not guaranteed and should be independently verified.
Tax History
Tax History for 418 Plymouth Rd
Year
Property Taxes
Change
Tax Assessment
Change
2024
$6,076
—
$264,170
—
2023
$6,049
17%
$264,170
50%
2023
$5,158
2%
$176,640
—
2022
$5,034
-1%
$176,640
—
2021
$5,070
3%
$176,640
—
2020
$4,946
—
$176,640
—
2019
$4,946
-6%
$176,640
-6%
2018
$5,288
1%
$188,840
—
2017
$5,250
—
$188,840
—
2016
$5,250
2%
$188,840
—
2015
$5,155
1%
$188,840
—
2014
$5,080
1%
$188,840
-8%
2011
$5,041
—
$204,920
—
Disclaimer: Historical tax information is derived from public records provided by the county offices. Information is not guaranteed and should be independently verified.
Estimate the Cost
Estimate the Cost for 418 Plymouth Rd
418 Plymouth Road, Harwinton, CT 06791 (MLS# 24167798) is a Single Family property with 3 bedrooms and 3 full bathrooms. 418 Plymouth Road is currently listed for $695,000 and was received on April 23, 2026. Want to learn more about 418 Plymouth Road? Do you have questions about finding other Single Family real estate for sale in Harwinton? You can browse all Harwinton real estate or contact a Coldwell Banker agent to request more information.