This is a carousel with tiles that activate property listing cards. Use the previous and next buttons to navigate.
1/1
$885,000
This is a carousel with tiles that activate property listing cards. Use the previous and next buttons to navigate.
1/1
Property Description
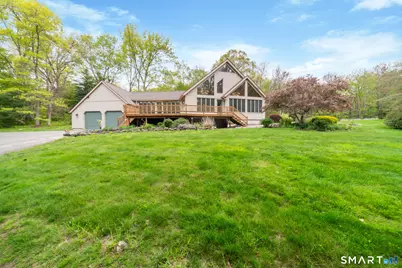
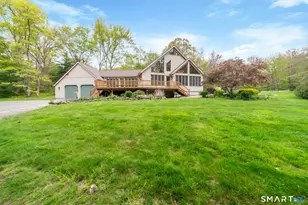
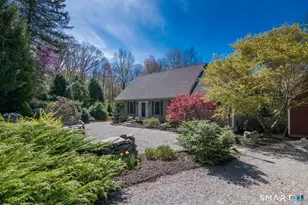
Welcome to your private countryside retreat - a breathtaking contemporary estate nestled on near 15 acres. Designed for those who crave peace, privacy, and a connection to nature, this exceptional home offers an unparalleled lifestyle surrounded by woodlands and wildlife. A picturesque pond, outdoor shower, fire pit and expansive front deck create a resort-like atmosphere perfect for relaxation and entertaining. Surrounding forest offering endless opportunities for outdoor recreation right from your doorstep. Inside, the home features a light-filled open floor plan with soaring spaces and tranquil views from every window. Two bedrooms are conveniently located on the main level, while the luxurious primary loft suite overlooks the living space below, creating a serene private escape. Additional highlights include a spacious bonus room above the attached two-car garage - ideal for a studio, bedroom, office, or recreation space - as well as a finished walkout lower level featuring multiple flexible-use rooms, a half bath, and a dedicated laundry area. For hobbyists, collectors, or outdoor enthusiasts, the property also includes a detached two-car garage, a large barn, and an outdoor wood furnace for added efficiency and comfort year-round. Perfectly situated for both escape and accessibility, this remarkable property is located approximately two hours from New York City. This is far more than a home - it is a private sanctuary that must be experienced in person.
Full Property Details
Full Property Details for 72 Wildcat Hill Rd
General
- Sold For: $885,000
- Taxes: (July 2025-June 2026)
- Status: Closed
- Type: Single Family
- Source: SMARTMLS
- MLS ID: 24175612
- Added to Site: 99 day(s) ago
Interior
- Number of Rooms: 6
- Interior Features: Auto Garage Door Opener, Open Floor Plan
- Fireplace: Yes
- Number of Fireplaces: 1
- Appliances: Oven/Range, Refrigerator, Dishwasher
Rooms
Bathrooms
- Total Bathrooms: 3
- Full Bathrooms: 2
- Half Bathrooms: 1
Bedrooms
- Total Bedrooms: 3
- Primary Suite: Upper
- Bedroom 1: Bedroom, Main
- Bedroom 2: Bedroom, Main
Other Rooms
- Laundry: Lower Level
Parking
- Garage: Yes
- Attached garage: Yes
- Garage Spaces: 4
- Parking: Barn, Attached Garage, Detached Garage
Location
- County: Litchfield
- Driving Directions: GPS
School Information
- Elementary School: Per Board of Ed
- High School: Per Board of Ed
Heating & Cooling
- Cooling Type: Ceiling Fans
- Heating Type: Hot Water, Propane
- Heating Fuel: Propane
- Water Heater: Propane, Tankless Hotwater
Utilities
- Sewer: Septic
- Water: Private Well
Structural Information
- Architectural Style: Contemporary
- Construction Status: No/Resale
- Exterior Const.: Vinyl Siding
- Basement Desc.: Full, Partially Finished, Full With Walk-Out
- Roof: Asphalt Shingle
- Attic: Yes
- Square Feet: 4,155
- Above Ground: 2,955 Sq. Ft.
- Below Ground: 1,200 Sq. Ft.
- Year Built: 1986
Lot Features
- Lot Size (Acres): 14.92
- Zoning: CRA-2
- Lot Description: Secluded, Interior Lot
Water Features
- Water Front: Yes
- Water View: Yes
- Water Front Desc.: Pond, View
Green Features
- Energy Features: Thermopane Windows
Financial Considerations
- Assessment Amount: $428,430
- Tax Year: July 2025-June 2026
Disclosures and Reports
- Property ID: 810678
Listed by Mark Tavares Realty, LLC, Mark Tavares
Sold by eXp Realty, MC Team at eXp Realty, Jared Kosky

Get Pre-Approved Today
Schools
Schools serving 72 Wildcat Hill Rd
School District:Regional School District 10
| Name | Grades | Distance |
|---|---|---|
Harwinton Consolidated School 115 Litchfield Rd., Harwinton, CT 06791 | PK-4 | 1.2 mi |
Har-Bur Middle School 26 Lyon Road, Burlington, CT 06013 | 5-8 | 5.5 mi |
Lewis S. Mills High School 26 Lyon Road, Burlington, CT 06013 | 9-12 | 5.5 mi |
Disclaimer:
School attendance boundaries provided by ATTOM Data Solutions and are for reference only. Contact the school directly to verify enrollment eligibility.
Price & Sales History for 72 Wildcat Hill Rd
Date
Details
Price
Change
Source
7/15/2026
Sold
$885,000
-4.83%
MLS
5/17/2026
Listed
$929,900
—
MLS
Disclaimer: Historical sales information is derived from public records provided by the county offices. Information is not guaranteed and should be independently verified.
72 Wildcat Hill Road, Harwinton, CT 06791 (MLS# 24175612) is a Single Family property that was sold at $885,000 on July 15, 2026. Want to learn more about 72 Wildcat Hill Road? Do you have questions about finding other Single Family real estate for sale in Harwinton? You can browse all Harwinton real estate or contact a Coldwell Banker agent to request more information.