Full Property Details for 493 Hope Valley Rd
General
- Sold For: $760,000
- Taxes: (July 2025-June 2026)
- Status: Closed
- Type: Single Family
- Source: SMARTMLS
- MLS ID: 24182546
- Added to Site: 113 day(s) ago
Interior
- Number of Rooms: 11
- Rooms/Areas: Exercise Room
- Interior Features: Auto Garage Door Opener, Cable - Pre-wired
- Fireplace: Yes
- Number of Fireplaces: 1
- Appliances: Cook Top, Wall Oven, Microwave, Refrigerator, Dishwasher, Washer, Dryer
Rooms
- Total Bathrooms: 3
- Full Bathrooms: 2
- Half Bathrooms: 1
- Primary Bathroom: Primary Bath - Remod, 10.9 x 10.3, Upper
- Full Bath: Remodeled, Corian Counters, Full Bath, Tub w/Shower, Tile Floor, 7.4 x 8.1, Upper
- Partial Bath: Remodeled, Tile Floor, 4.9 x 4.7, Main
- Total Bedrooms: 3
- Primary Suite: Dressing Room, Gas Log Fireplace, Full Bath, Stall Sh, 13.4 x 17.1, Upper
- Bedroom 1: Bedroom - Wall/Wall Carpet, 12.8 x 11.8, Upper
- Bedroom 2: Bedroom - Wall/Wall Carpet, 12.8 x 12, Upper
- Living Room: Living Room - Fireplace, Hardwood Floor, 13.4 x 17.3, Main
- Family Room: Family Room - Palladian Window(s), Engineered Wood Floor, 13.1 x 15.1, Main
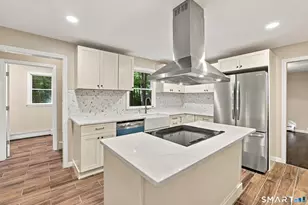
- Kitchen: Kitchen - Remodeled, Breakfast Bar, Granite Counters, Dining Area, Island, Tile Floor, 22.9 x 25.1, Main
- Formal Dining Room: Formal Dining Room - Balcony/Deck, French Doors, Hardwood Floor, 11 x 9.1, Main
- Office: Office - Ceiling Fan, Wall/Wall Carpet, On 3rd Floor, 13.4 x 13.1, Other
- Study: Book Shelves, Built-Ins, Wall/Wall Carpet, 12.7 x 11.3, Main
- Library: Library - Ceiling Fan, Wall/Wall Carpet, On 3rd Floo, 12.8 x 13.1, Other
- Game room: Yes
- Game Room: Rec/Play Room - Dry Bar, Entertainment Center, French Doors, Patio/Terrace, Til, 20.4 x 26.8, Lower
- Rec Room: Dry Bar, Entertainment Center, French Doors, Patio/Terrace, Tile Floor, 20.4 x 26.8, Lower
- Laundry: Lower Level
- Other Room 1: Other - Composite Floor, 13.4 x 17.2, Lower
Additional Information
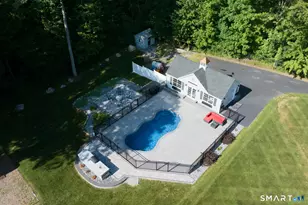
- Pool: Yes
- Pool Description: Heated, Safety Fence, Vinyl, In Ground Pool
Exterior
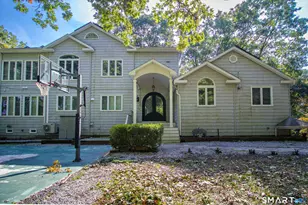
- Exterior Features: Shed, Deck, Gutters, Garden Area, Covered Deck, Stone Wall, Patio
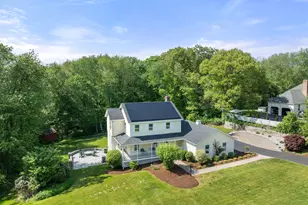
- Color: White
Parking
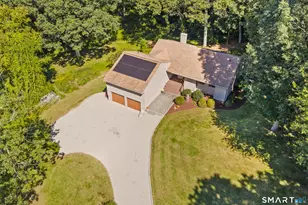
- Garage: Yes
- Attached garage: Yes
- Garage Spaces: 2
- Total Spaces: 6
- Parking: Attached Garage, Paved, Off Street Parking
Location
- County: Tolland
- Driving Directions: Hope Valley Rd about 1 mile East of Burrows Hill Road on the Right side of Hope Valley Road. Fieldstone Curved Box Wall Lined Driveway Entry!
School Information
- Elementary School: Per Board of Ed
- Middle School: RHAM
- High School: RHAM
Heating & Cooling
- Cooling Type: Ductless, Split System, Wall Unit, Zoned
- Heating Type: Hot Water, Oil, Propane
- Heating Fuel: Oil, Propane
- Water Heater: Oil, Propane, Domestic
Utilities
- Sewer: Septic
- Water: Private Well
Structural Information
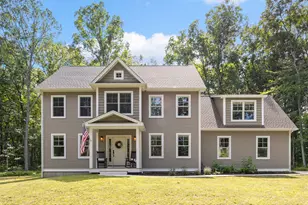
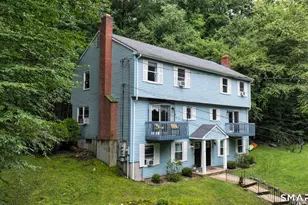
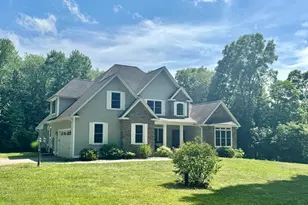
- Architectural Style: Colonial
- Construction Status: No/Resale
- Exterior Const.: Vinyl Siding
- Basement Desc.: Full, Heated, Storage, Interior Access, Partially Finished, Liveable Space, Full With Walk-Out
- Roof: Fiberglass Shingle
- Attic: Yes
- Square Feet: 3,104
- Above Ground: 2,470 Sq. Ft.
- Below Ground: 634 Sq. Ft.
- Year Built: 1984
Lot Features
- Lot Size (Acres): 4.07
- Zoning: R-2
- Lot Description: Secluded, Lightly Wooded, Treed, Borders Open Space, Professionally Landscaped, Rolling
Green Features
- Energy Features: Generator Ready, Ridge Vents, Thermopane Windows
Financial Considerations
- Assessment Amount: $290,150
- Tax Year: July 2025-June 2026
Disclosures and Reports
- Exclusions: Kitchen Wall 4 Bottle Wine Rack, Wall Mounted Wine Opener, and Hot Tub
- Property ID: 1624672
Listed by Century 21 AllPoints Realty, James Celio
Sold by William Raveis Real Estate, The One Team At William Raveis Real Estate, Alan Spotlow