This is a carousel with tiles that activate property listing cards. Use the previous and next buttons to navigate.
1/1
$2,500
This is a carousel with tiles that activate property listing cards. Use the previous and next buttons to navigate.
1/1
Property Description
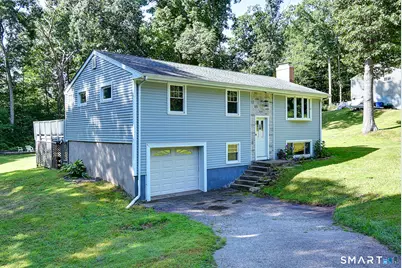
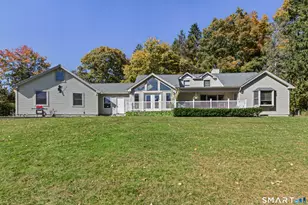
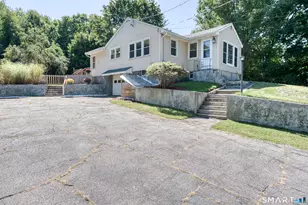
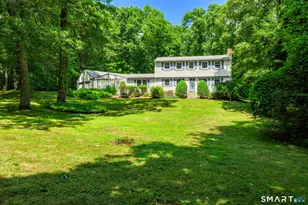
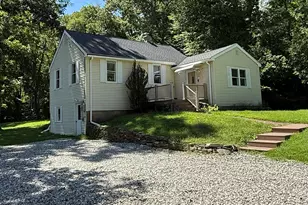
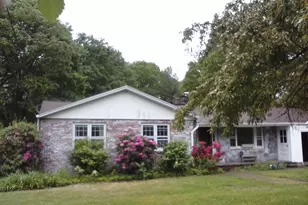
Let a country road take you home to enjoy this beautifully updated 3 bedroom, 1.1 bath home in a quiet neighborhood on a huge level lot. Raised ranches play large and this one plays especially large! Head up from the foyer to a living room, an updated kitchen with plenty of cabinets, granite counters, and an island, plus a large sunny great room. Off the great room is an expansive deck with plenty of room for lounging, dining, and connecting with the great outdoors. All 3 bedrooms are on the main level along with a nicely updated bath. Beautiful wood floors and tile are throughout the main level. Downstairs is plenty of extra space for a rec room, hobbies, or a home gym. Energy efficient thermopane windows throughout and solar panels to greatly reduce your electric bill! One car garage. Large yard to enjoy, complete with fire pit area in back. Tenant to take care of lawn care, snow removal, and all utilities. Pets may be considered with a pet fee. Just a few minutes drive to Gay City Park - a year-round spot for all things outdoors. Swimming, fishing, biking, hiking, and picnicking during spring, summer and fall, and snow-shoeing and cross-country skiing in the winter. This great location is minutes to Glastonbury and Routes 2 and 384 yet far from the hustle and bustle. Minimum 670 credit score.
Full Property Details
Full Property Details for 58 Elizabeth Dr
General
- Rent: $2,500
- Status: Closed
- Type: Single Family
- Source: SMARTMLS
- MLS ID: 24199481
- Added to Site: 68 day(s) ago
Rental Information
- Rental Type: Yearly Unfurnished
- Lease Terms: Per Month
Interior
- Number of Rooms: 10
- Fireplace: Yes
- Number of Fireplaces: 1
- Appliances: Oven/Range, Range Hood, Refrigerator, Dishwasher, Washer, Dryer
Rooms
Bathrooms
- Total Bathrooms: 2
- Full Bathrooms: 1
- Half Bathrooms: 1
- Full Bath: Main
- Partial Bath: Lower
Bedrooms
- Total Bedrooms: 3
- Primary Bedroom: Primary Bedroom - Hardwood Floor, 12.5 x 11, Main
- Bedroom 1: Bedroom - Hardwood Floor, 13 x 9, Main
- Bedroom 2: Bedroom - Hardwood Floor, 9.6 x 9, Main
Other Rooms
- Living Room: Living Room - Hardwood Floor, 21 x 13, Main
- Great Room: Great Room - Hardwood Floor, 21 x 17, Main
- Kitchen: Kitchen - Tile Floor, 21 x 10, Main
- Game room: Yes
- Game Room: Rec/Play Room - Wall/Wall Carpet, 20 x 17, Lower
- Rec Room: Wall/Wall Carpet, 20 x 17, Lower
Exterior
- Exterior Features: Deck
- Color: Blue
Parking
- Garage: Yes
- Garage Spaces: 1
- Parking: Under House Garage
Location
- County: Tolland
- Neighborhood: Gilead
- Driving Directions: Rt 85 to Daly to Elizabeth, near London Road.
School Information
- Elementary School: Gilead Hill
- Middle School: RHAM
- Intermediate School: Hebron
- High School: RHAM
Community
- Community Name: Gilead
- Pet Restrictions: Considered on a case by c
Heating & Cooling
- Cooling Type: Wall Unit
- Heating Type: Hot Water, Oil
- Heating Fuel: Oil
- Water Heater: Electric, Tank Size Unknown
Utilities
- Sewer: Septic
- Water: Private Well
Structural Information
- Architectural Style: Raised Ranch
- Construction Status: No/Resale
- Exterior Const.: Vinyl Siding
- Basement Desc.: Full, Fully Finished
- Square Feet: 1,318
- Above Ground: 1,318 Sq. Ft.
- Year Built: 1965
Lot Features
- Lot Size (Acres): 0.87
- Zoning: R-1
- Lot Description: Level Lot
Green Features
- Energy Features: Thermopane Windows
Financial Considerations
- Tenant Pays: Cable TV, Grounds Maintenance, Heat, Hot Water, Insurance, Internet, Snow Removal
Disclosures and Reports
- Property ID: 1625156
Listed and Sold by William Raveis Real Estate, Bonnie Collins
Schools
Schools serving 58 Elizabeth Dr
School Districts:Regional High School District 08, Hebron School District
| Name | Grades | Distance |
|---|---|---|
Gilead Hill School 580 Gilead Street, Hebron, CT 06248 | PK-2 | 3.5 mi |
Hebron Elementary School 92 Church Street, Hebron, CT 06248 | 3-6 | 6.1 mi |
Rham Middle School 25 Rham Road, Hebron, CT 06248 | 7-8 | 5.3 mi |
Rham High School 85 Wall Street, Hebron, CT 06248 | 9-12 | 5.4 mi |
Disclaimer:
School attendance boundaries provided by ATTOM Data Solutions and are for reference only. Contact the school directly to verify enrollment eligibility.
Price History for 58 Elizabeth Dr
Date
Details
Price
Change
Source
9/01/2026
Sold
$2,500
—
MLS
8/15/2026
Listed
$2,500
—
MLS
Disclaimer: Historical sales information is derived from public records provided by the county offices. Information is not guaranteed and should be independently verified.
58 Elizabeth Drive, Hebron, CT 06248 (MLS# 24199481) is a Single Family property that was sold at $2,500 on September 01, 2026. Want to learn more about 58 Elizabeth Drive? Do you have questions about finding other real estate for sale or rent in Hebron? You can browse all Hebron rentals or contact a Coldwell Banker agent to request more information.