This is a carousel with tiles that activate property listing cards. Use the previous and next buttons to navigate.
1/24
$499,000 Just Listed
This is a carousel with tiles that activate property listing cards. Use the previous and next buttons to navigate.
1/24
Property Description
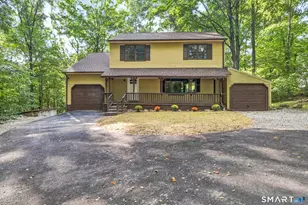
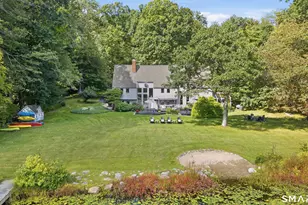
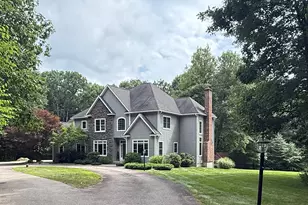
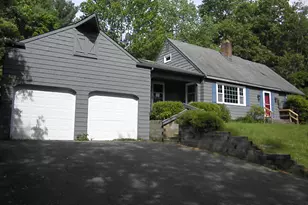
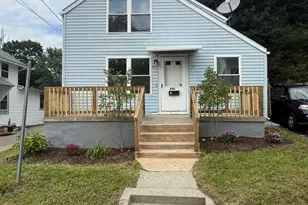
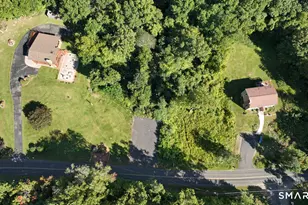
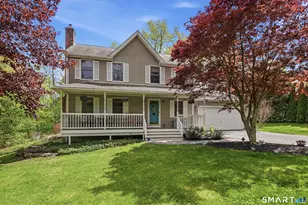
Experience quintessential New England charm, completely refreshed w/ modern style: 76 Jennifer Drive! Tucked off the road on a serene 1.6-acre lot, this expanded Cape blends timeless character with turn-key peace of mind, framed by pine-lined canopy. Lovingly maintained by the same owners for over 20 years, every inch reflects warmth and attention to detail. Inside, major mechanical & structural updates are complete: recently renovated bathrooms, new Andersen windows throughout, a freshly painted main-level, new flooring in kitchen, and stunning hard wood throughout the rest of the first floor, and new carpet upstairs. Heart of the home features updated kitchen with solid oak cabinetry, granite counters, and newer appliances, flowing into a bright dining area. Gather in the living room around the Vermont Castings Hearthstone wood stove - classic focal point already connected for optional propane. Top-tier infrastructure including a Buderus furnace, newer roof, and generator hookup ensures worry-free year-round living. Fieldstone walls, wildflowers, and hydrangeas fill the yard. The partially fenced yard provides a safe haven for pets or play, w/ plenty of room to expand. The 800+ sq ft basement needs minimal finishing touches for versatile space for a gym, office, or rec room. Enjoy complete privacy just minutes from major routes and everyday conveniences-a true retreat ready for its next chapter! Schedule your private showing - a true private retreat ready for next chapte
Full Property Details
Full Property Details for 76 Jennifer Dr
General
- Price: $499,000
- Taxes: (July 2025-June 2026)
- Status: Active
- Type: Single Family
- Source: SMARTMLS
- MLS ID: 24197228
- Updated: 8/6/2026
- Added to Site: 1 day(s) ago
Interior
- Number of Rooms: 8
- Fireplace: Yes
- Number of Fireplaces: 1
- Appliances: Gas Range, Microwave, Range Hood, Refrigerator, Dishwasher, Disposal, Compactor, Washer, Dryer
Rooms
Bathrooms
- Total Bathrooms: 3
- Full Bathrooms: 2
- Half Bathrooms: 1
Bedrooms
- Total Bedrooms: 3
- Primary Bedroom: Primary Bedroom, Upper
- Bedroom 1: Bedroom, Upper
- Bedroom 2: Bedroom, Upper
Other Rooms
- Living Room: Living Room, Main
- Dining Room: Dining Room, Main
- Laundry: Main Level
Exterior
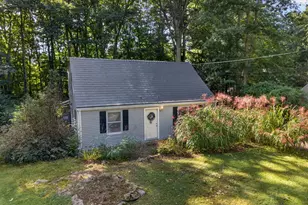
- Exterior Features: Shed, Deck, Garden Area, Stone Wall
- Color: yellow
Parking
- Garage: Yes
- Garage Spaces: 2
- Parking: Under House Garage
Location
- County: Tolland
- Driving Directions: Rte 66 to Jennifer
School Information
- Elementary School: Per Board of Ed
- High School: RHAM
Heating & Cooling
- Cooling Type: Wall Unit, Window Unit
- Heating Type: Hot Water, Oil, Propane
- Heating Fuel: Oil, Propane
- Water Heater: Oil, Tank Size Unknown
Utilities
- Sewer: Septic
- Water: Private Well
Structural Information
- Architectural Style: Cape Cod
- Construction Status: No/Resale
- Exterior Const.: Clapboard
- Basement Desc.: Full, Partially Finished
- Roof: Shingle, Gable
- Attic: Yes
- Square Feet: 1,817
- Above Ground: 1,817 Sq. Ft.
- Year Built: 1985
Lot Features
- Lot Size (Acres): 1.61
- Zoning: R-1
- Lot Description: Lightly Wooded, Level Lot
Green Features
- Energy Features: Generator Ready, Thermopane Windows
Financial Considerations
- Assessment Amount: $206,500
- Tax Year: July 2025-June 2026
Disclosures and Reports
- Property ID: 1624763
Listed by eXp Realty, Jeff Beale
Get Pre-Approved Today
Schools
Schools serving 76 Jennifer Dr
School Districts:Hebron School District, Regional High School District 08
| Name | Grades | Distance |
|---|---|---|
Hebron Elementary School 92 Church Street, Hebron, CT 06248 | 3-6 | 1.6 mi |
Gilead Hill School 580 Gilead Street, Hebron, CT 06248 | PK-2 | 1.8 mi |
Rham Middle School 25 Rham Road, Hebron, CT 06248 | 7-8 | 1.6 mi |
Rham High School 85 Wall Street, Hebron, CT 06248 | 9-12 | 1.6 mi |
Disclaimer:
School attendance boundaries provided by ATTOM Data Solutions and are for reference only. Contact the school directly to verify enrollment eligibility.
Price & Sales History for 76 Jennifer Dr
Date
Details
Price
Change
Source
8/06/2026
Listed
$499,000
117.9%
MLS
7/26/2001
Sold
$229,000
—
Public Record
Disclaimer: Historical sales information is derived from public records provided by the county offices. Information is not guaranteed and should be independently verified.
Tax History
Tax History for 76 Jennifer Dr
Year
Property Taxes
Change
Tax Assessment
Change
2025
$7,610
7%
$206,500
—
2023
$7,124
4%
$206,500
—
2023
$6,854
5%
$206,500
—
2022
$6,546
3%
$206,500
18%
2021
$6,375
—
$175,470
—
2020
$6,375
—
$175,470
2%
2019
$6,385
-1%
$172,330
—
2018
$6,452
1%
$172,330
—
2017
$6,376
-10%
$172,330
-13%
2016
$7,050
-1%
$197,820
—
2015
$7,122
1%
$197,820
—
2014
$7,072
3%
$197,820
—
2011
$6,864
—
$197,820
—
Disclaimer: Historical tax information is derived from public records provided by the county offices. Information is not guaranteed and should be independently verified.
Estimate the Cost
Estimate the Cost for 76 Jennifer Dr
76 Jennifer Drive, Hebron, CT 06248 (MLS# 24197228) is a Single Family property with 3 bedrooms, 2 full bathrooms and 1 partial bathroom. 76 Jennifer Drive is currently listed for $499,000 and was received on August 06, 2026. Want to learn more about 76 Jennifer Drive? Do you have questions about finding other Single Family real estate for sale in Hebron? You can browse all Hebron real estate or contact a Coldwell Banker agent to request more information.