
This is a carousel with tiles that activate property listing cards. Use the previous and next buttons to navigate.
1/1
$265,000
This is a carousel with tiles that activate property listing cards. Use the previous and next buttons to navigate.
1/1
Property Description
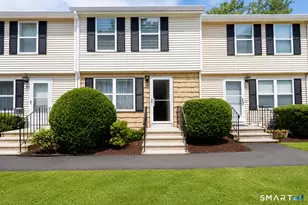
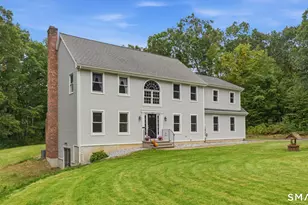
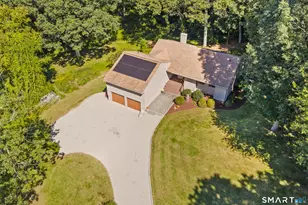
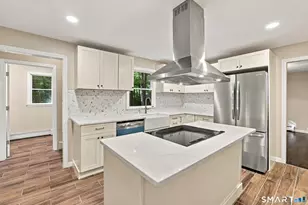
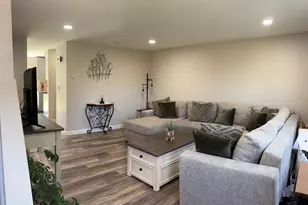
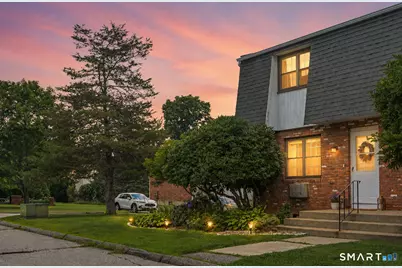
RARELY available is this stunning, fully remodeled 2 bedroom townhouse in Hebron's highly sought after "Wellswood Estates". Convenient and inviting floor plan showcases tasteful quality renovations, modern updates, plenty of natural light shining throughout and over 1350+ SQFT of comfortable living space! Gorgeous remodeled Wren kitchen features custom shaker cabinets, soft close drawers, swivel lower shelving, custom hardware, full tile backsplash, quartz countertops, and SS appliances. Dining area w/ built-in dry bar and sliders to private deck and ground-level patio. Upstairs you will find 2 generously sized bedrooms, a fully remodeled bath w/ new fixtures, custom vanity, and a tile surround walk-in shower w/ sliding glass door panels. The lower level features an additional 238 SQFT of finished living space w/ Mini-split heat/AC along w/ a spacious laundry room w/storage area. Additional improvements to note include complete interior wall, ceiling, trim/door paint, all new flooring, new lighting fixtures, ceiling fans, rocker lighting switches/covers, raised panel doors, popcorn ceilings to flat ceiling finish, new thermo-pane windows, and 4 Mini-Split Heat/AC units! Relax out back on your private deck and enjoy the serene and tranquil country view. Located in a quiet and peaceful setting while providing easy access to local schools, shops, parks, restaurants, major highways, UCONN, ECSU, and more, this special townhouse can be yours soon. Schedule your appointment today!
Full Property Details
Full Property Details for 80 Wellswood Rd #9
General
- Sold For: $265,000
- HOA FEE: $350/month
- Taxes: (July 2026-June 2027)
- Status: Closed
- Type: Townhouse
- Source: SMARTMLS
- MLS ID: 24198382
- Added to Site: 56 day(s) ago
Interior
- Number of Rooms: 5
- Rooms/Areas: Laundry Room
- Interior Features: Cable - Pre-wired
- Appliances: Oven/Range, Range Hood, Refrigerator, Dishwasher, Washer, Electric Dryer
Rooms
Bathrooms
- Total Bathrooms: 2
- Full Bathrooms: 1
- Half Bathrooms: 1
- Full Bath: Remodeled, Corian Counters, Full Bath, Stall Shower, Tile Floor, 5 x 8, Upper
- Partial Bath: Remodeled, Corian Counters, Tile Floor, 4 x 5, Main
Bedrooms
- Total Bedrooms: 2
- Primary Bedroom: Primary Bedroom - Remodeled, Built-Ins, Ceiling Fan, Engineered Wood Floor, 13 x 15, Upper
- Bedroom 1: Bedroom - Remodeled, Built-Ins, Ceiling Fan, Engineered Wood Floor, 12 x 14, Upper
Other Rooms
- Living Room: Living Room - Remodeled, Ceiling Fan, Engineered Wood Floor, 14 x 16, Main
- Family Room: Family Room - Remodeled, Engineered Wood Floor, 12 x 14, Lower
- Kitchen: Kitchen - Remodeled, Quartz Counters, Pantry, Engineered Wood Floor, Laminate Floor, 8 x 9, Main
- Dining Room: Dining Room - Balcony/Deck, Quartz Counters, Dry Bar, Sliders, Engineered Wood Floor, Laminate Floor, 8 x 11, Main
- Laundry: Lower Level
- Other Room 1: Other - Laundry Hookup, Tile Floor, 7 x 13, Lower
Exterior
- Exterior Features: Sidewalk, Deck, Gutters, Lighting, Patio
Parking
- Total Spaces: 2
- Parking: Paved, Parking Lot, Assigned Parking
Location
- County: Tolland
- Neighborhood: Amston
- Complex: Wellswood Estates
- Driving Directions: Route 66 to Wellswood Road.
School Information
- Elementary School: Per Board of Ed
- Middle School: RHAM
- Intermediate School: Per Board of Ed
- High School: RHAM
Community
- Community Name: Amston
- Association: Yes
- Home Owners Assn.: 1
- Assoc. Fees Include: Grounds Maintenance, Trash Pickup, Snow Removal, Water, Property Management, Road Maintenance
- Pets Allowed: Yes
- Pet Restrictions: Dog/Cat per HOA approval
Heating & Cooling
- Cooling Type: Ductless, Split System, Wall Unit
- Heating Type: Baseboard, Wall Unit, Zoned, Other, Electric
- Heating Fuel: Electric
- Water Heater: Electric, 50 Gallon Tank
Utilities
- Sewer: Public Sewer Connected
- Water: Private Water System
Structural Information
- Architectural Style: Townhouse
- Construction Status: No/Resale
- Exterior Const.: Aluminum, Brick
- Basement Desc.: Full, Heated, Cooled, Partially Finished, Liveable Space, Full With Hatchway
- Attic: Yes
- Unit on End: Yes
- Square Feet: 1,354
- Above Ground: 1,116 Sq. Ft.
- Below Ground: 238 Sq. Ft.
- Year Built: 1972
Lot Features
- Zoning: R-1
- Lot Description: Level Lot, On Cul-De-Sac
Financial Considerations
- Association Fee: $350
- Assoc Fee Freq.: Monthly
- Annual Sewer Fee: $510
- Assessment Amount: $80,080
- Sewer Assmt: Annual Sewer Bill du
- Tax Year: July 2026-June 2027
Disclosures and Reports
- Property ID: 1623164
Get Pre-Approved Today
Schools
Schools serving 80 Wellswood Rd #9
School Districts:Hebron School District, Regional High School District 08
| Name | Grades | Distance |
|---|---|---|
Hebron Elementary School 92 Church Street, Hebron, CT 06248 | 3-6 | 1.1 mi |
Gilead Hill School 580 Gilead Street, Hebron, CT 06248 | PK-2 | 3.4 mi |
Rham Middle School 25 Rham Road, Hebron, CT 06248 | 7-8 | 1.1 mi |
Rham High School 85 Wall Street, Hebron, CT 06248 | 9-12 | 1.1 mi |
Disclaimer:
School attendance boundaries provided by ATTOM Data Solutions and are for reference only. Contact the school directly to verify enrollment eligibility.
Price & Sales History for 80 Wellswood Rd #9
Date
Details
Price
Change
Source
9/30/2026
Sold
$265,000
6.04%
MLS
8/14/2026
Listed
$249,900
—
MLS
Disclaimer: Historical sales information is derived from public records provided by the county offices. Information is not guaranteed and should be independently verified.
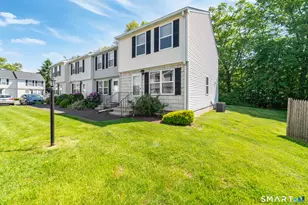
80 Wellswood Road #9, Hebron, CT 06231 (MLS# 24198382) is a Townhouse property that was sold at $265,000 on September 30, 2026. This property was sold by Kevin Hull from our Suffield Office.Want to learn more about 80 Wellswood Road #9? Do you have questions about finding other Townhouse real estate for sale in Amston? You can browse all Amston real estate or contact a Coldwell Banker agent to request more information.