This is a carousel with tiles that activate property listing cards. Use the previous and next buttons to navigate.
1/40
$549,000 Just Listed
This is a carousel with tiles that activate property listing cards. Use the previous and next buttons to navigate.
1/40
Property Description
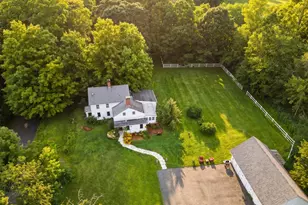
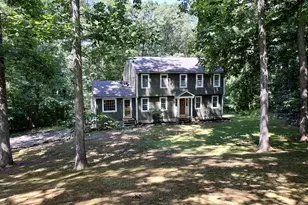
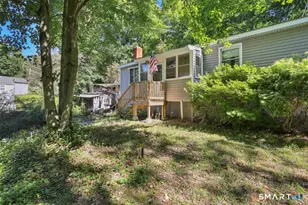
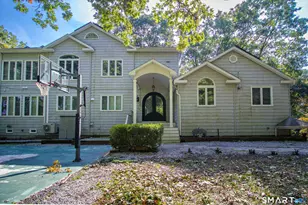
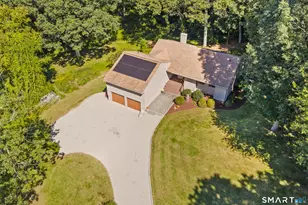
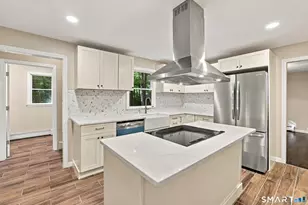
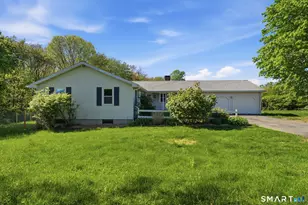
Nestled on a quiet cul-de-sac in one of Hebron's most desirable neighborhoods, this beautifully maintained Cape offers timeless New England charm, exceptional versatility, and an abundance of natural light that fills every room. Thoughtfully designed for today's lifestyle, the home combines classic character with comfortable, flexible living spaces that adapt beautifully to the way you live. The gracious living room welcomes you with gleaming hardwood floors and a handsome fireplace, creating an inviting space for quiet evenings, holiday gatherings, or simply relaxing with family and friends. At the heart of the home is a beautifully appointed kitchen featuring stainless steel appliances, granite countertops, an expansive center island with seating, and generous workspace. Whether you're enjoying a quiet breakfast, preparing everyday meals, or hosting family celebrations, this warm and inviting space naturally brings everyone together. The adjoining formal dining room, accented by wood flooring and a generous pass-through from the kitchen, is perfectly suited for everything from intimate dinners to festive holiday celebrations. A first-floor office provides exceptional flexibility and can easily serve as a library, den, guest room, or formal dining room as your needs evolve.
Full Property Details
Full Property Details for 87 Windrush Ln
General
- Price: $549,000
- Taxes: (July 2025-June 2026)
- Status: Active
- Type: Single Family
- Source: SMARTMLS
- MLS ID: 24193742
- Updated: 8/1/2026
- Added to Site: 1 day(s) ago
Interior
- Number of Rooms: 8
- Interior Features: Auto Garage Door Opener, Cable - Available
- Fireplace: Yes
- Number of Fireplaces: 1
- Appliances: Electric Range, Refrigerator, Dishwasher, Washer, Electric Dryer
Rooms
Bathrooms
- Total Bathrooms: 3
- Full Bathrooms: 3
Bedrooms
- Total Bedrooms: 3
- Primary Bedroom: Primary Bedroom - Ceiling Fan, Jack & Jill Bath, Walk-In Closet, Wall/Wall Carpet, 17 x 18, Upper
- Bedroom 1: Bedroom - Ceiling Fan, Wall/Wall Carpet, 14 x 10, Upper
- Bedroom 2: Bedroom - Ceiling Fan, Wall/Wall Carpet, 14 x 11, Upper
Other Rooms
- Living Room: Living Room - Bay/Bow Window, Fireplace, Hardwood Floor, 21 x 13, Main
- Kitchen: Kitchen - Breakfast Bar, Granite Counters, Double-Sink, Island, Engineered Wood Floor, 14 x 13, Main
- Dining Room: Dining Room - Hardwood Floor, 12 x 13, Main
- Office: Office - Hardwood Floor, 14 x 13, Main
- Laundry: Main Level
- Other Room 1: Other - Palladian Window(s), Vaulted Ceiling, Ceiling Fan, 13 x 15, Upper
Exterior
- Exterior Features: Shed, Deck, Gutters, Patio
- Color: Biege
Parking
- Garage: Yes
- Attached garage: Yes
- Garage Spaces: 2
- Total Spaces: 4
- Parking: Attached Garage, Paved, Driveway
Location
- County: Tolland
- Driving Directions: Per GPS - Note that Windrush Lane is in Andover and Hebron. This home is in Hebron.
School Information
- Elementary School: Per Board of Ed
- Middle School: Per Board of Ed
- Intermediate School: Per Board of Ed
- High School: RHAM
Heating & Cooling
- Cooling Type: Ceiling Fans, Window Unit
- Heating Type: Hot Water, Oil
- Heating Fuel: Oil
- Water Heater: Oil, Domestic
Utilities
- Sewer: Septic
- Water: Private Well
Structural Information
- Architectural Style: Cape Cod
- Construction Status: No/Resale
- Exterior Const.: Vinyl Siding
- Basement Desc.: Full, Interior Access, Partially Finished, Walk-out, Concrete Floor, Full With Walk-Out
- Roof: Asphalt Shingle
- Attic: Yes
- Square Feet: 2,045
- Above Ground: 2,045 Sq. Ft.
- Year Built: 1992
Lot Features
- Lot Size (Acres): 1.46
- Driveway/Sidewalk: Paved, Asphalt
- Zoning: R-1
- Lot Description: Dry, Level Lot, On Cul-De-Sac, Cleared
Financial Considerations
- Assessment Amount: $220,640
- Tax Year: July 2025-June 2026
Disclosures and Reports
- Exclusions: None
- Property ID: 1623751
Listed by Berkshire Hathaway NE Prop., Mike Daly
Get Pre-Approved Today
Schools
Schools serving 87 Windrush Ln
School Districts:Hebron School District, Regional High School District 08
| Name | Grades | Distance |
|---|---|---|
Gilead Hill School 580 Gilead Street, Hebron, CT 06248 | PK-2 | 2.2 mi |
Hebron Elementary School 92 Church Street, Hebron, CT 06248 | 3-6 | 3.3 mi |
Rham Middle School 25 Rham Road, Hebron, CT 06248 | 7-8 | 2.5 mi |
Rham High School 85 Wall Street, Hebron, CT 06248 | 9-12 | 2.5 mi |
Disclaimer:
School attendance boundaries provided by ATTOM Data Solutions and are for reference only. Contact the school directly to verify enrollment eligibility.
Price & Sales History for 87 Windrush Ln
Date
Details
Price
Change
Source
8/01/2026
Listed
$549,000
92.63%
MLS
8/06/2020
Sold
$285,000
—
Public Record
Disclaimer: Historical sales information is derived from public records provided by the county offices. Information is not guaranteed and should be independently verified.
Tax History
Tax History for 87 Windrush Ln
Year
Property Taxes
Change
Tax Assessment
Change
2025
$8,131
7%
$220,640
—
2023
$7,612
4%
$220,640
—
2023
$7,323
5%
$220,640
—
2022
$6,994
3%
$220,640
18%
2021
$6,813
2%
$187,540
2%
2020
$6,654
-2%
$183,150
—
2019
$6,786
-1%
$183,150
—
2018
$6,857
1%
$183,150
—
2017
$6,777
-9%
$183,150
-12%
2016
$7,420
-1%
$208,180
—
2015
$7,494
1%
$208,180
—
2014
$7,442
3%
$208,180
—
2011
$7,224
—
$208,180
—
Disclaimer: Historical tax information is derived from public records provided by the county offices. Information is not guaranteed and should be independently verified.
Estimate the Cost
Estimate the Cost for 87 Windrush Ln
87 Windrush Lane, Hebron, CT 06248 (MLS# 24193742) is a Single Family property with 3 bedrooms and 3 full bathrooms. 87 Windrush Lane is currently listed for $549,000 and was received on August 01, 2026. Want to learn more about 87 Windrush Lane? Do you have questions about finding other Single Family real estate for sale in Hebron? You can browse all Hebron real estate or contact a Coldwell Banker agent to request more information.