This is a carousel with tiles that activate property listing cards. Use the previous and next buttons to navigate.
1/1
$586,000
This is a carousel with tiles that activate property listing cards. Use the previous and next buttons to navigate.
1/1
Property Description
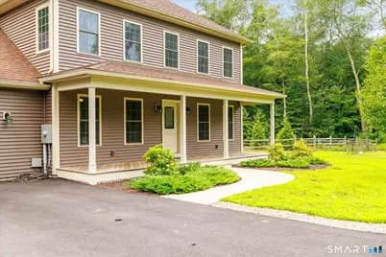
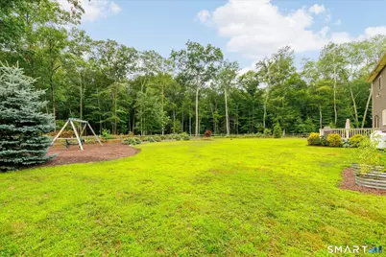
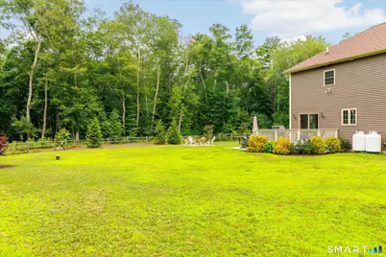
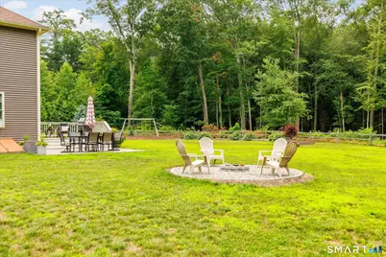
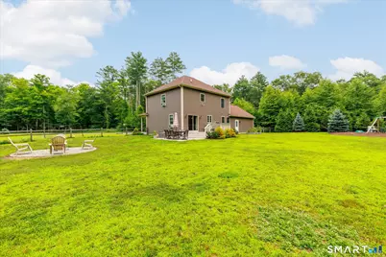
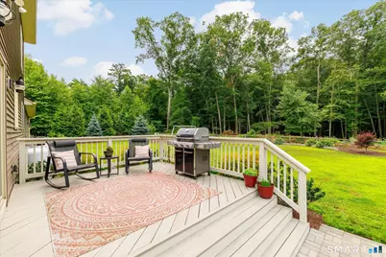
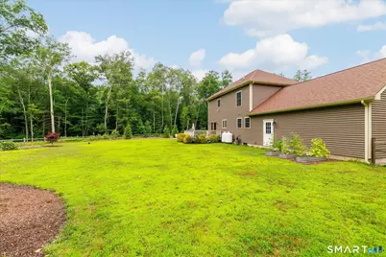
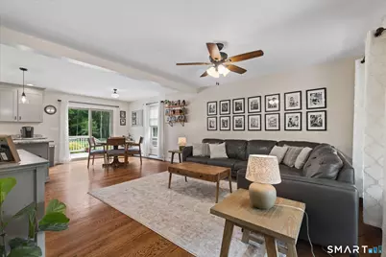
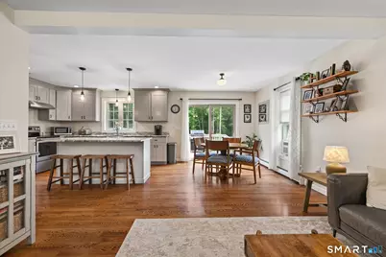
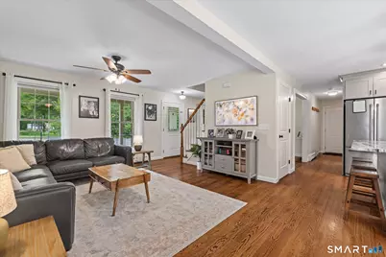
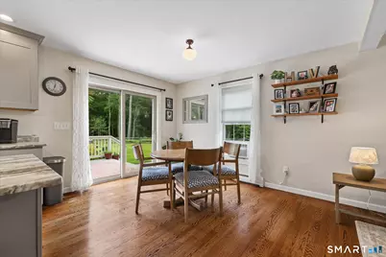
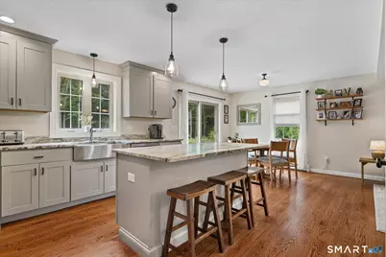
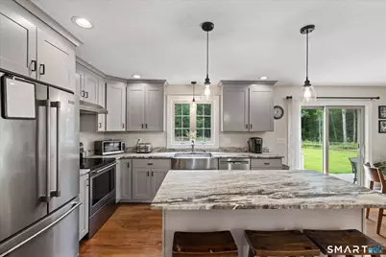
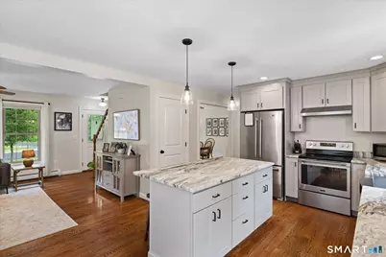
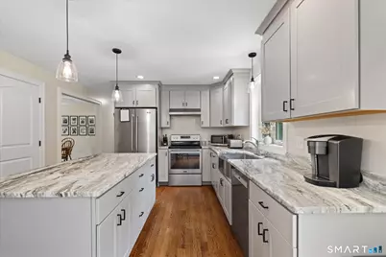
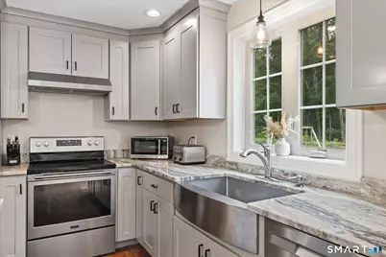
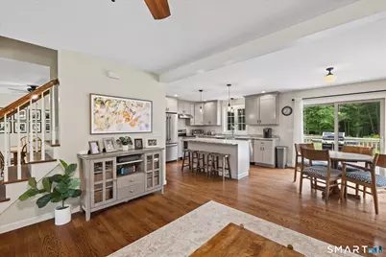
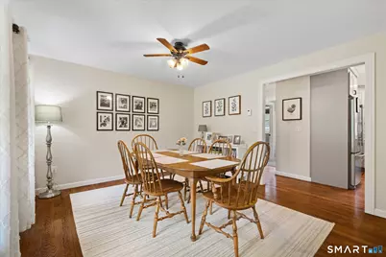
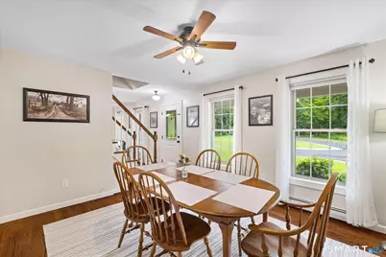
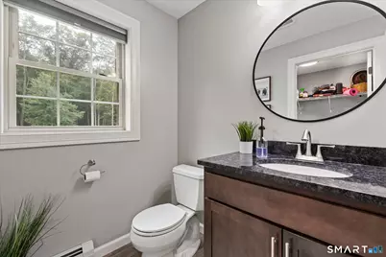
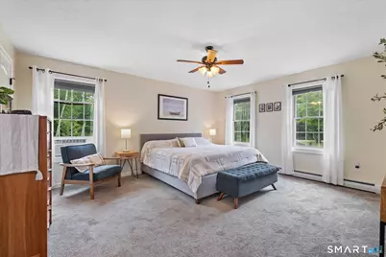
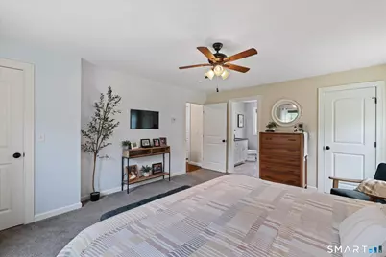
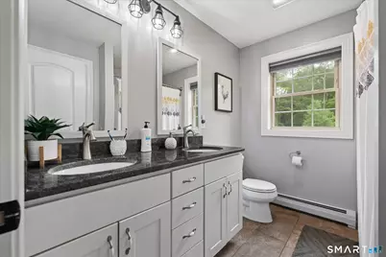
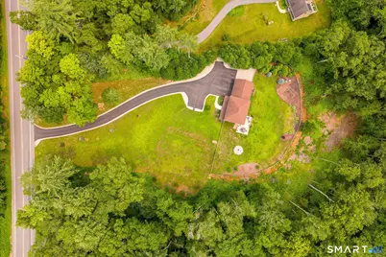
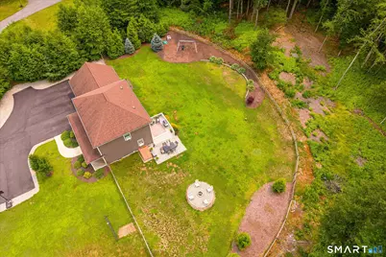
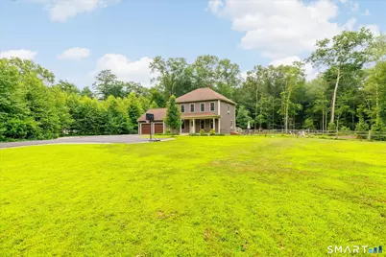
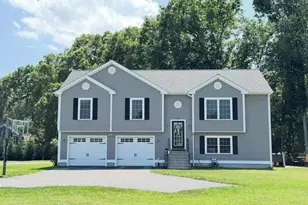
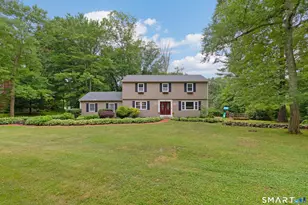
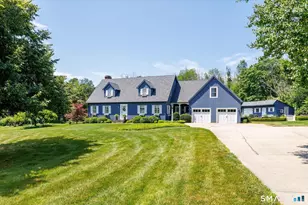
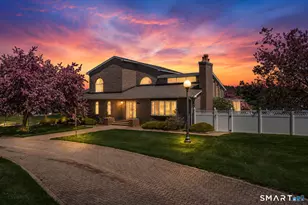
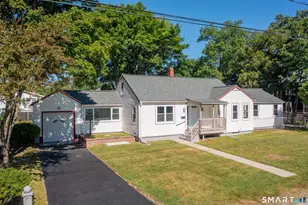
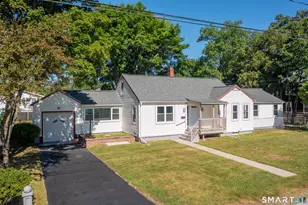
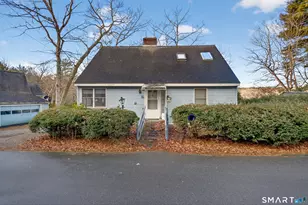
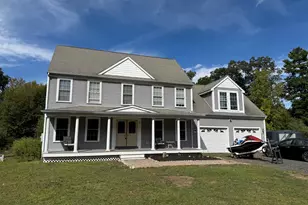
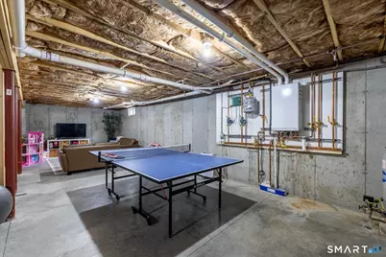
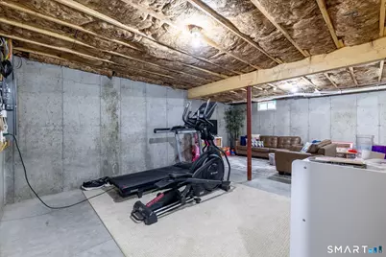
Nestled on 4.20 private acres at the end of a newly paved, extended driveway, this pristine Colonial, completed in 2019, offers the perfect blend of modern comfort and peaceful surroundings. A welcoming farmer's porch leads into the bright, open-concept main level featuring gleaming hardwood floors and an elegant hardwood staircase. The spacious living room flows seamlessly into the like-new kitchen, complete with granite countertops, a center island with seating, stainless steel appliances, and a dining area with sliders to the private deck overlooking the expansive fenced backyard. Formal Dining Room. A convenient first-floor laundry area, half bath, and direct access to the oversized two-car garage make everyday living easy. Upstairs, the generous primary suite features dual walk-in closets and a private bath with granite countertops. Two additional bedrooms and a full guest bath with granite complete the second floor. Additional highlight includes a newer high-efficiency furnace. Potential for extra living space in dry basement. Wonderful move-in-ready condition throughout. Ideally located in the desirable Dayville area, just minutes to shopping, restaurants, I-395, and the Rhode Island line. An excellent commuter location-approximately 25 minutes to Worcester and 40 minutes to Providence. Enjoy the privacy of country living with the convenience of nearby amenities. Subject to seller finding suitable housing
Full Property Details
Full Property Details for 125 Hartford Pike
General
- Sold For: $586,000
- Taxes: (July 2025-June 2026)
- Status: Closed
- Type: Single Family
- Source: SMARTMLS
- MLS ID: 24191244
- Added to Site: 57 day(s) ago
Interior
- Number of Rooms: 6
- Rooms/Areas: Laundry Room
- Interior Features: Auto Garage Door Opener, Cable - Available, Open Floor Plan
- Appliances: Oven/Range, Refrigerator, Dishwasher, Washer, Dryer
Rooms
Bathrooms
- Total Bathrooms: 3
- Full Bathrooms: 2
- Half Bathrooms: 1
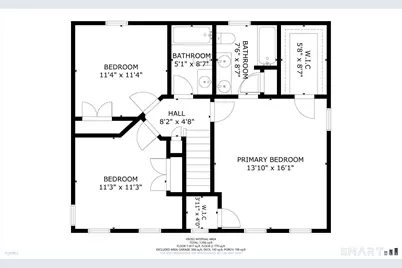
- Full Bath: Granite Counters, 5.1 x 8.7, Upper
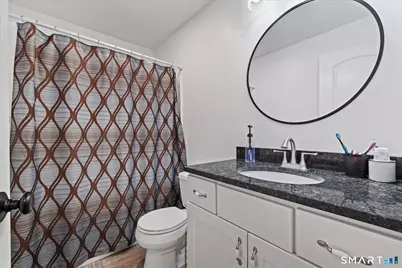
- Partial Bath: Laundry Hookup, 5.3 x 6, Main
Bedrooms
- Total Bedrooms: 3
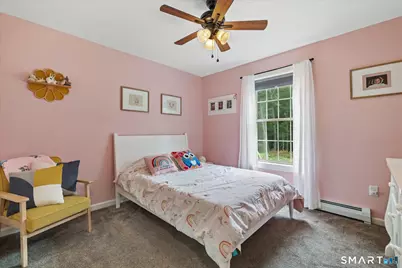
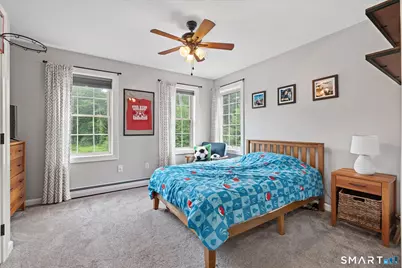
- Primary Suite: Ceiling Fan, Wall/Wall Carpet, 13.1 x 16.1, Upper
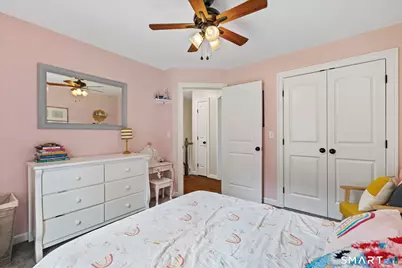
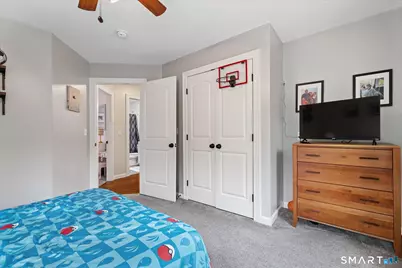
- Bedroom 1: Bedroom - Ceiling Fan, Wall/Wall Carpet, 11.3 x 11.3, Upper
- Bedroom 2: Bedroom - Ceiling Fan, Wall/Wall Carpet, 11.4 x 11.4, Upper
Other Rooms
- Living Room: Living Room - Ceiling Fan, Hardwood Floor, 13.11 x 12.7, Main
- Kitchen: Kitchen - Granite Counters, Island, Hardwood Floor, 11.4 x 12.6, Main
- Eat In Kitchen: Eat-In Kitchen - Balcony/Deck, Eating Space, Sliders, Hardwood Floor, 10.7 x 12.6, Main
- Dining Room: Dining Room - Ceiling Fan, Hardwood Floor, 13.1 x 12.1, Main
- Laundry: Main Level
Exterior
- Exterior Features: Deck, Gutters, Garden Area, Covered Deck
Parking
- Garage: Yes
- Attached garage: Yes
- Garage Spaces: 2
- Total Spaces: 6
- Parking: Attached Garage, Paved, Off Street Parking, Driveway
Location
- County: Windham
- Neighborhood: Dayville
- Driving Directions: gps FRIENDLY ROUTE 101
School Information
- Elementary School: Per Board of Ed
- High School: Per Board of Ed
Community
- Community Name: Dayville
Heating & Cooling
- Cooling Type: Ceiling Fans
- Heating Type: Hot Air, Propane
- Heating Fuel: Propane
- Water Heater: Propane, Tankless Hotwater
Utilities
- Sewer: Septic
- Water: Private Well
Structural Information
- Architectural Style: Colonial
- Construction Status: No/Resale
- Exterior Const.: Vinyl Siding
- Basement Desc.: Full, Unfinished, Concrete Floor
- Roof: Asphalt Shingle
- Attic: Yes
- Square Feet: 1,706
- Above Ground: 1,706 Sq. Ft.
- Year Built: 2019
Lot Features
- Lot Size (Acres): 4.2
- Driveway/Sidewalk: Private, Paved, Asphalt
- Zoning: RD
- Lot Description: Fence - Partial, Lightly Wooded, Level Lot, Cleared
Green Features
- Energy Features: Thermopane Windows
Financial Considerations
- Assessment Amount: $284,330
- Tax Year: July 2025-June 2026
Disclosures and Reports
- Property ID: 1691103
Listed by Berkshire Hathaway NE Prop., Mary Collins

Sold by Keller Williams Realty Leading Edge, Riley White
Get Pre-Approved Today
Schools
Schools serving 125 Hartford Pike
School District:Killingly School District
| Name | Grades | Distance |
|---|---|---|
Killingly Intermediate School 1599 Upper Maple St., Killingly, CT 06241 | 5-8 | 0.6 mi |
Killingly Central School 60 Soap St., Killingly, CT 06241 | PK-1 | 1.3 mi |
Killingly Memorial School 339 Main St., Killingly, CT 06239 | 2-4 | 3 mi |
Disclaimer:
School attendance boundaries provided by ATTOM Data Solutions and are for reference only. Contact the school directly to verify enrollment eligibility.
Price & Sales History for 125 Hartford Pike
Date
Details
Price
Change
Source
8/14/2026
Sold
$586,000
11.62%
MLS
7/16/2026
Listed
$525,000
—
MLS
Disclaimer: Historical sales information is derived from public records provided by the county offices. Information is not guaranteed and should be independently verified.
125 Hartford Pike, Killingly, CT 06241 (MLS# 24191244) is a Single Family property that was sold at $586,000 on August 14, 2026. Want to learn more about 125 Hartford Pike? Do you have questions about finding other Single Family real estate for sale in Dayville? You can browse all Dayville real estate or contact a Coldwell Banker agent to request more information.