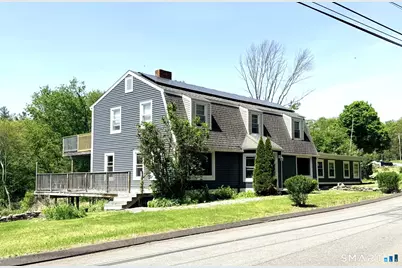
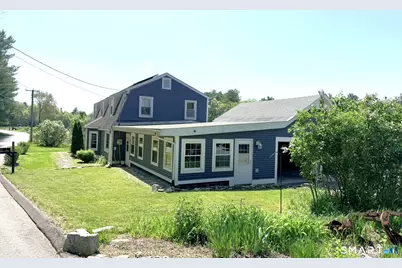
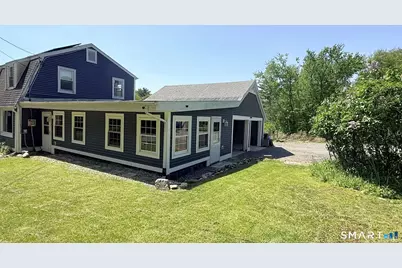
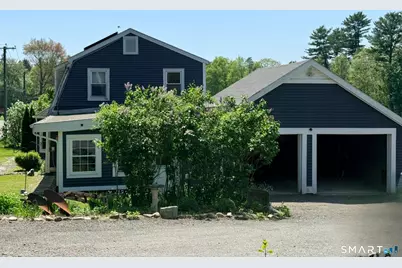
Full Property Details for 177 Slater Hill Rd
General
- Price: $395,000
- Taxes: (July 2025-June 2026)
- Status: Under Contract
- Type: Single Family
- Source: SMARTMLS
- MLS ID: 24169237
- Updated: 7/14/2026
- Added to Site: 57 day(s) ago
Interior
- Number of Rooms: 8
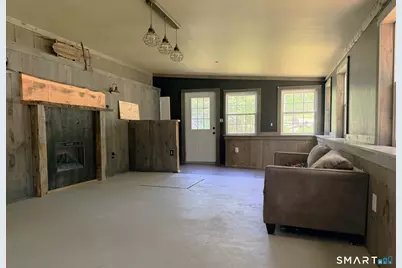
- Fireplace: Yes
- Number of Fireplaces: 1
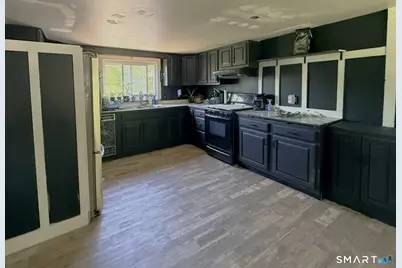
- Appliances: Gas Range, Range Hood, Refrigerator
Rooms
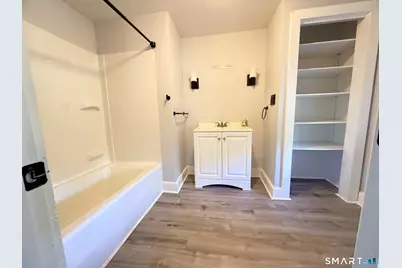
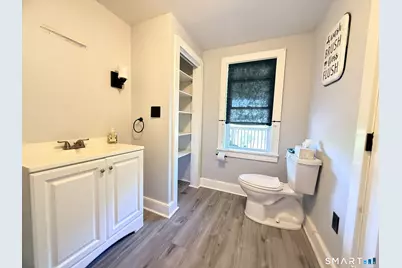
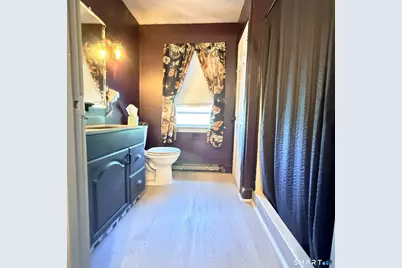
- Total Bathrooms: 2
- Full Bathrooms: 2
- Total Bedrooms: 4
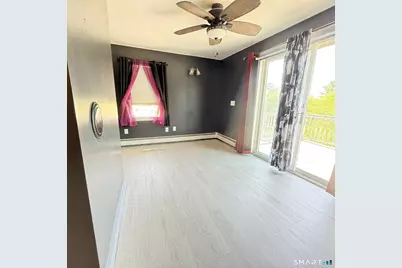
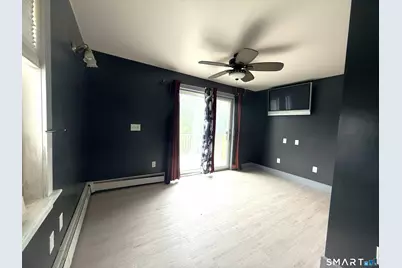
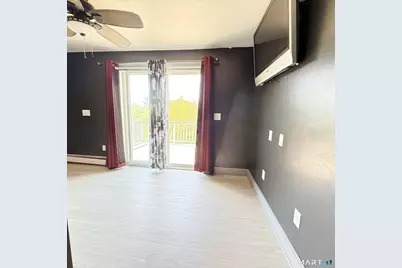
- Primary Suite: Balcony/Deck, Built-Ins, Ceiling Fan, Full Bath, Slide, 14 x 21, Upper
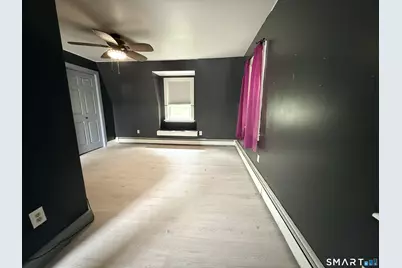
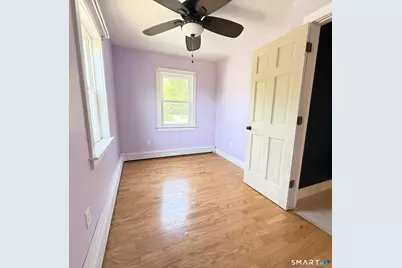
- Bedroom 1: Bedroom - Ceiling Fan, Engineered Wood Floor, 12 x 10, Upper
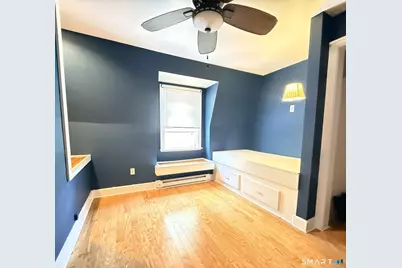
- Bedroom 2: Bedroom - Cathedral Ceiling, Built-Ins, Ceiling Fan, Vinyl Floor, 13 x 10, Upper
- Bedroom 3: Bedroom - Engineered Wood Floor, 13 x 8, Upper
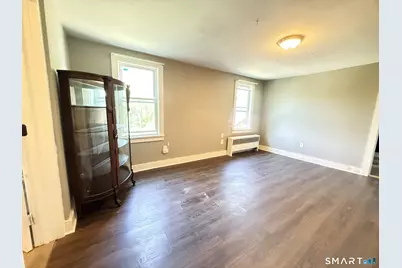
- Living Room: Living Room - Vinyl Floor, 32 x 12, Main
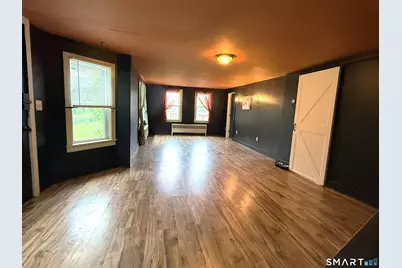
- Great Room: Great Room - Concrete Floor, 29 x 15, Main
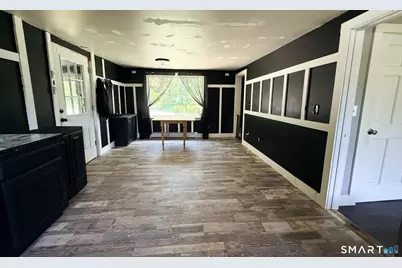
- Eat In Kitchen: Eat-In Kitchen - Bay/Bow Window, Dining Area, Vinyl Floor, 12 x 23, Main
- Dining Room: Dining Room - Vinyl Floor, 15 x 11, Main
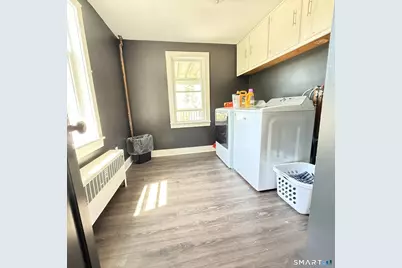
- Laundry: Main Level
Exterior
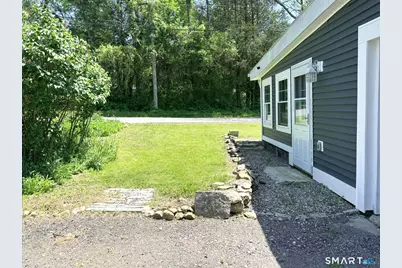
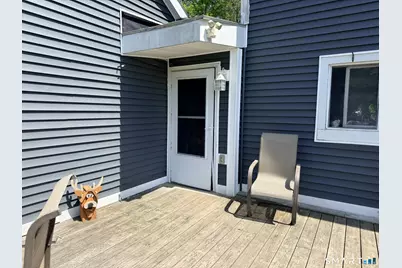
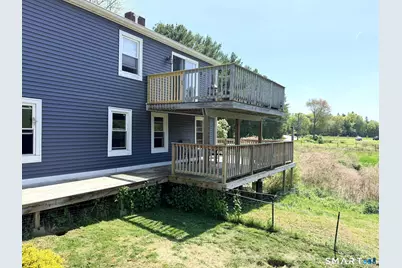
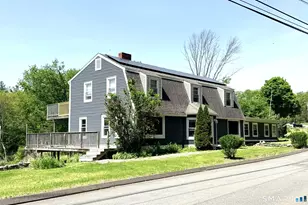
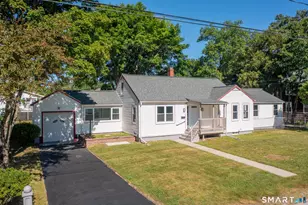
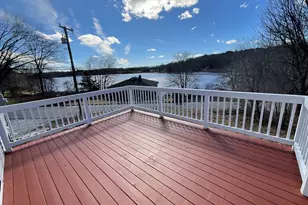
- Exterior Features: Wrap Around Deck, Deck, Gutters
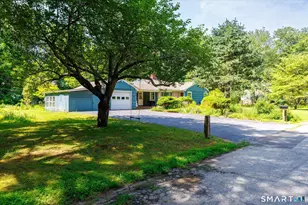
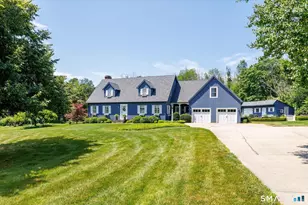
- Color: Blue
Parking
- Garage: Yes
- Attached garage: Yes
- Garage Spaces: 2
- Total Spaces: 8
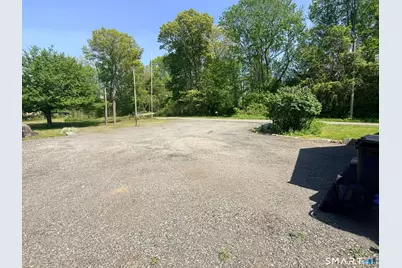
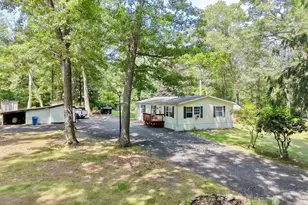
- Parking: Attached Garage, Off Street Parking, Driveway, Unpaved
Location
- County: Windham
- Neighborhood: Dayville
- Driving Directions: I-395 Exit 41, CT-101 Eastbound (Hartford Pike) to Bailey Hill Rd to Slater Hill Rd #177
School Information
- Elementary School: Killingly Central
- High School: Killingly
Community
Heating & Cooling
- Cooling Type: None
- Heating Type: Baseboard, Hot Water, Radiator, Electric, Oil, Propane
- Heating Fuel: Electric, Oil, Propane
- Water Heater: Other, Electric, 65 Gallon Tank, 40 Gallon Tank
Utilities
- Sewer: Septic
- Water: Private Well
Structural Information
- Architectural Style: Colonial, Farm House
- Construction Status: No/Resale
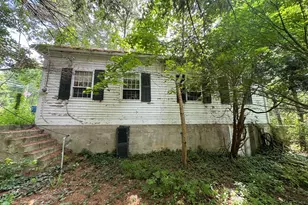
- Exterior Const.: Vinyl Siding
- Basement Desc.: Full, Unfinished, Sump Pump, Interior Access, Concrete Floor, Full With Walk-Out
- Roof: Asphalt Shingle, Other
- Attic: Yes
- Square Feet: 2,062
- Above Ground: 2,062 Sq. Ft.
- Year Built: 1870
Lot Features
- Lot Size (Acres): 3.53
- Driveway/Sidewalk: Other
- Zoning: RD
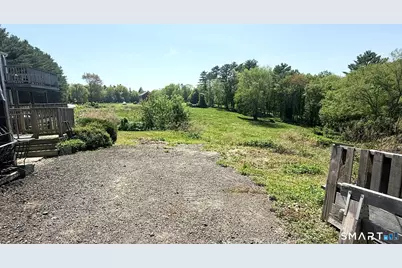
- Lot Description: Level Lot, Sloping Lot, Rolling
Green Features
- Energy Features: Active Solar, Generator Ready, Thermopane Windows
Financial Considerations
- Assessment Amount: $208,920
- Tax Year: July 2025-June 2026
Disclosures and Reports
- Exclusions: Refer to Property Inclusions/Exclusions Rider
- Property ID: 1692665
Listed by Hope Real Estate Group, Inc., Sharon Pelletier