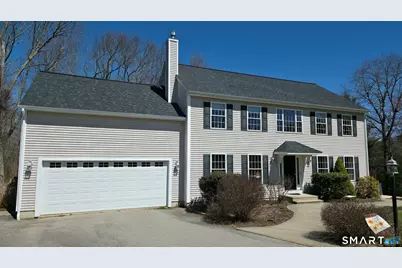
This is a carousel with tiles that activate property listing cards. Use the previous and next buttons to navigate.
1/40
$550,000
This is a carousel with tiles that activate property listing cards. Use the previous and next buttons to navigate.
1/40
Property Description
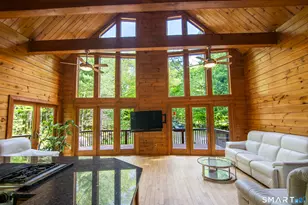
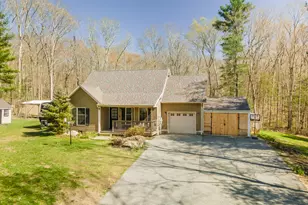
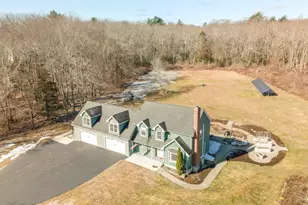
Experience the perfect blend of comfort and modern reliability in this meticulously maintained 2005 home! Situated on a private lot, this property offers a spacious and functional layout designed for ease of living. Enjoy a massive 23' x 23' extra room, perfect for a home theater, gym, or playroom, featuring a cozy propane space heater. A well-lit, modern kitchen with matching appliances and plenty of counter space is ready to be the heart of your new home! The primary bedroom with its en-suite bathroom and walk-in closet provides those little extra amenities that make facing a new day that much easier! Stay comfortable year-round with radiant heat on the first floor and hydro-air throughout! A pellet stove by the kitchen offers an efficient, cozy, and inviting extra heat source. Enjoy the central vacuuming system along with a spacious and finishable walkout basement! Have we mentioned the large attached garage? This home has been exceptionally cared for, with recent major updates providing peace of mind! Brand New Roof! Installed October 2025. New gutters with leaf filter come with free gutter cleaning and repairs for life! Property and mechanical maintenance on this lot have been meticulously documented and carried out regularly since its construction! Don't miss this opportunity to own a well-documented, high-performing home in a peaceful setting!
Full Property Details
Full Property Details for 32 Wright Rd
General
- Price: $550,000
- Taxes: (July 2025-June 2026)
- Status: Under Contract
- Type: Single Family
- Source: SMARTMLS
- MLS ID: 24166070
- Updated: 4/14/2026
- Added to Site: 49 day(s) ago
Interior
- Number of Rooms: 8
- Rooms/Areas: Bonus Room, Laundry Room
- Interior Features: Central Vacuum
- Fireplace: Yes
- Number of Fireplaces: 1
- Appliances: Oven/Range, Microwave, Refrigerator, Dishwasher
Rooms
Bathrooms
- Total Bathrooms: 3
- Full Bathrooms: 2
- Half Bathrooms: 1
- Full Bath: Upper
- Partial Bath: Main
Bedrooms
- Total Bedrooms: 3
- Primary Bedroom: Primary Bedroom, Upper
- Bedroom 1: Bedroom, Upper
- Bedroom 2: Bedroom, Upper
Other Rooms
- Living Room: Living Room, Main
- Dining Room: Dining Room, Main
- Office: Office, Upper
- Laundry: Upper Level
Exterior
- Exterior Features: Sidewalk, Shed, Deck, Gutters
Parking
- Garage: Yes
- Attached garage: Yes
- Garage Spaces: 2
- Parking: Attached Garage
Location
- County: Windham
- Neighborhood: South Killingly
- Driving Directions: Use GPS. From Route 6, Take Sawmill Hill Road, Left Turn Onto Tunk City Road, Right Turn Onto Wright Road, Property On Left Side With Sign.
School Information
- Elementary School: Per Board of Ed
- Middle School: Per Board of Ed
- Intermediate School: Per Board of Ed
- High School: Per Board of Ed
Community
- Community Name: South Killingly
Heating & Cooling
- Cooling Type: Central Air
- Heating Type: Hot Water, Hydro Air, Radiant, Oil, Propane
- Heating Fuel: Oil, Propane
- Water Heater: Oil, Tankless Hotwater
Utilities
- Sewer: Septic
- Water: Private Well
Structural Information
- Architectural Style: Colonial
- Construction Status: No/Resale
- Exterior Const.: Vinyl Siding
- Basement Desc.: Full, Storage, Partially Finished, Walk-out, Concrete Floor, Full With Walk-Out
- Roof: Asphalt Shingle
- Attic: Yes
- Square Feet: 2,573
- Above Ground: 2,573 Sq. Ft.
- Year Built: 2005
Lot Features
- Lot Size (Acres): 2.44
- Zoning: RD
- Lot Description: Secluded, Lightly Wooded
Green Features
- Energy Features: Generator Ready, Storm Windows, Thermopane Windows
Financial Considerations
- Annual Heat Cost: $3,720
- Assessment Amount: $355,390
- Tax Year: July 2025-June 2026
Disclosures and Reports
- Property ID: 1813918
Listed by RE/MAX One, Luke Norman
Get Pre-Approved Today
Schools
Schools serving 32 Wright Rd
School District:Killingly School District
| Name | Grades | Distance |
|---|---|---|
Killingly Memorial School 339 Main St., Killingly, CT 06239 | 2-4 | 4.1 mi |
Killingly Central School 60 Soap St., Killingly, CT 06241 | PK-1 | 5.9 mi |
Killingly Intermediate School 1599 Upper Maple St., Killingly, CT 06241 | 5-8 | 6.5 mi |
Disclaimer:
School attendance boundaries provided by ATTOM Data Solutions and are for reference only. Contact the school directly to verify enrollment eligibility.
Price & Sales History for 32 Wright Rd
Date
Details
Price
Change
Source
4/09/2026
Listed
$550,000
—
MLS
Disclaimer: Historical sales information is derived from public records provided by the county offices. Information is not guaranteed and should be independently verified.
Tax History
Tax History for 32 Wright Rd
Year
Property Taxes
Change
Tax Assessment
Change
2025
$8,259
5%
$355,390
—
2023
$7,858
26%
$355,390
65%
2023
$6,247
6%
$214,900
—
2022
$5,873
—
$214,900
—
2021
$5,854
2%
$214,900
—
2020
$5,746
-2%
$214,900
—
2019
$5,837
14%
$214,900
20%
2017
$5,135
—
$178,850
—
2016
$5,135
—
$178,850
—
2015
$5,135
3%
$178,850
—
2014
$4,992
-4%
$178,850
-23%
2011
$5,193
—
$231,840
—
Disclaimer: Historical tax information is derived from public records provided by the county offices. Information is not guaranteed and should be independently verified.
Estimate the Cost
Estimate the Cost for 32 Wright Rd
32 Wright Road, Killingly, CT 06239 (MLS# 24166070) is a Single Family property with 3 bedrooms, 2 full bathrooms and 1 partial bathroom. 32 Wright Road is currently listed for $550,000 and was received on April 09, 2026. Want to learn more about 32 Wright Road? Do you have questions about finding other Single Family real estate for sale in East Killingly? You can browse all East Killingly real estate or contact a Coldwell Banker agent to request more information.